8179 Dry Creek Circle, Niwot, CO 80503
- 2 beds |
- 3 baths |
- 1,547 sqft
 Town Home
  Built in 1985
  871sqft lot
 1 car garage
  $378/sqft
  Listed 3 months ago
Property Description
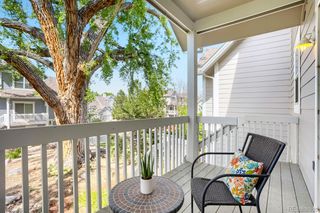
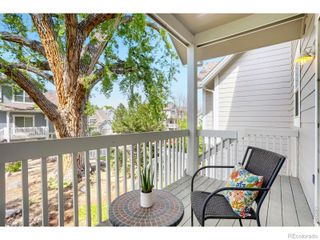
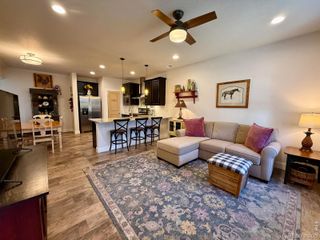
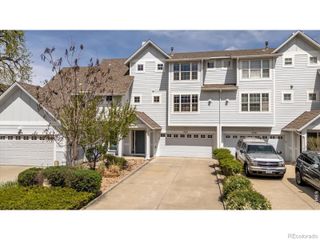
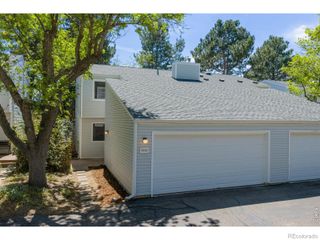
Charming end-unit townhome in the heart of Niwot offering two bedrooms plus a dedicated office and sunny views of private open space. Enjoy a truly walkable lifestyle just steps to Niwot Market, local restuarants, coffee shops, breweries, concerts, and popular town events.The inviting main level features a cheerful kitchen and cozy great room, with patio doors that open to a small fenced yard complete with deck and garden boxes, perfect for relaxing or entertaining. Upstairs, vaulted ceilings create an airy feel, and spacious primary bedroom opens to a lovely balcony overlooking open space, updated baths and attractive laminate flooring add stylish, low-maintenance appeal. The lower level offers a flexible bonus room ideal for a non-conforming bedroom, family room, workout space, or hobby area. A one-car garage is a plus, abundant guest parking is an added bonus. Set witihn a community rich in green space, this home offers charming small-town ambiance with easy access to scenic trails and a convenient communte to Boulder and Longmont. A great property for 2nd home.
- Listing Status:
- Active
- Data Last Updated:
- May 25, 2026 at 7:20PM
- Listing Office:
- Compass - Boulder : 3034875472
- Listing Agent:
- Patricia Murphy : 303-589-7025
- MLS ID:
- IR1051626

- Other Structures: Deck
- Parking: Parking spaces: 1
- Roofing: Composition
- Windows: Window Coverings
- General: Two
- Road/Access: Private Road
- HOA Amenities: ParkReservesMaintenance GroundsMaintenance StructureSnow RemovalTrash394.0Monthly
- Originating MLS: recolorado
- School District: St. Vrain Valley RE-1J
- County: Boulder
- Zoning: PUDLOT 10 JOHNSON FARM REPLAT ER0102168
- Fencing: Fenced
- Utilities: Cable AvailableElectricity AvailableElectricity ConnectedInternet Access (Wired)Natural Gas AvailableNatural Gas Connected
- Water: Public
- Sewer: Public Sewer
- Source: recolorado
- Ownership: Individual
- Exclusions: staging items
This listing courtesy of Patricia Murphy , Compass - Boulder
Monthly Payment
- Principal & Interest $
- Property Taxes $
- Home Insurance $
- VA Funding Fee $