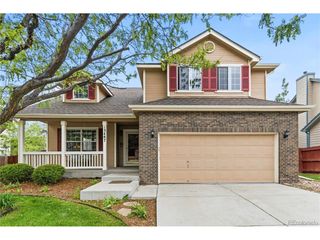
10716 Steele St, Northglenn, CO 80233
- 5 beds |
- 4 baths |
- 2,570 sqft
 Single-Family Home
  Built in 1999
  5,227sqft lot
 2 car garage
  $204/sqft
  Listed 1 month ago
Property Description
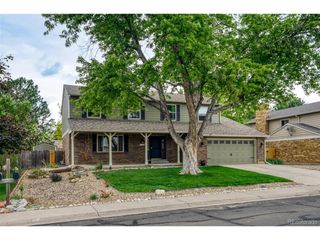
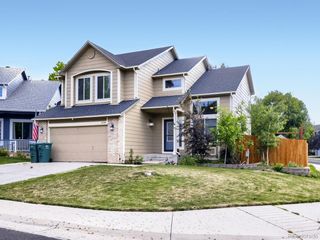
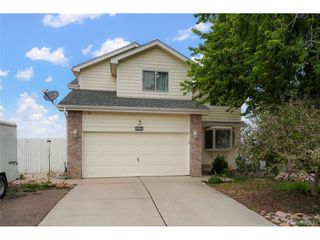
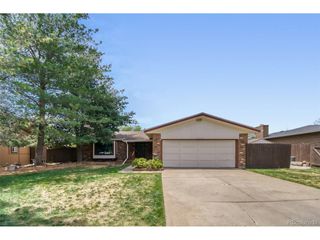
Welcome to this delightful 5-bedroom, 4-bath two-story home in the highly sought-after Fox Run community! Step inside to a bright and inviting living room ideal for both entertaining guests and relaxing at home. The open-concept layout flows seamlessly into a sunlit kitchen with an adjoining dining area and a spacious family room. Upstairs, the primary suite serves as a private retreat with a walk-in closet and a full en-suite bath featuring a double vanity. Two additional generously sized bedrooms share a full hallway bath, while a versatile loft overlooking the living room provides the perfect space for a home office, study area, or playroom. The recently finished basement adds incredible flexibility and value, offering 4th and 5th conforming bedrooms with a beautiful newer Bathroom and a large bonus area with included washer and dryer-ideal for multi-generational living or guest accommodations. Central AC. Private backyard oasis. Professionally landscaped with exotic fruit trees and evergreens, this yard is unlike anything else in the neighborhood. Ideally located near multiple parks, scenic walking trails, and the Carpenter Recreation Center, this home also offers convenient access to light rail stations at 104th and 112th, shopping, and dining. Priced to sell. Opportunities like this in Fox Run don't come often. New roof in 2024! Home recently appraised at $530,000.
- Listing Status:
- Active
- Data Last Updated:
- May 31, 2026 at 7:21AM
- Listing Office:
- RE/MAX Professionals : gregyoungren@remax.net,303-921-5585
- Listing Agent:
- Greg Youngren : 303-921-5585
- MLS ID:
- 5449450

- Other Structures: Patio
- Parking: Attached
- Roofing: Composition
- Windows: Window Coverings
- General: FrameConcreteTwo
- HOA Amenities: 80.0Quarterly
- Originating MLS: ires
- School District: Adams CO. Dist 12
- County: Adams
- Zoning: RES
- Fencing: Fenced
- Utilities: Natural Gas AvailableElectricity Available
- Water: City
- Sewer: Public Sewer
- Source: ires
- Exclusions: Personal items
This listing courtesy of Greg Youngren , RE/MAX Professionals
Monthly Payment
- Principal & Interest $
- Property Taxes $
- Home Insurance $
- VA Funding Fee $

 New - 2 days ago