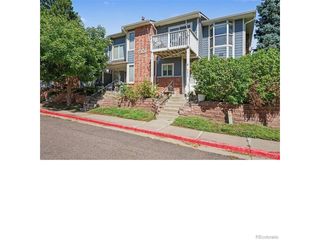
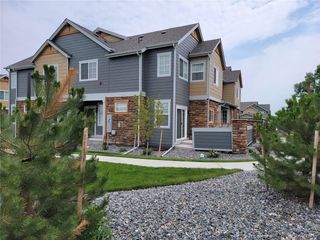
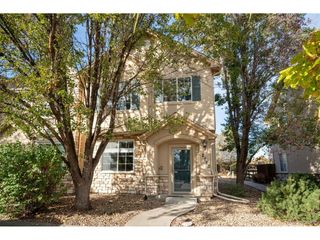
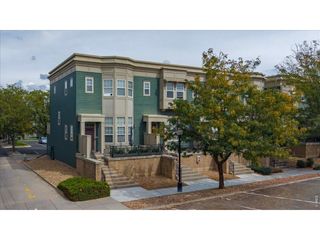
11150 Josephine Way, Northglenn, CO 80233
- 3 beds |
- 3 baths |
- 1,400 sqft
 Town Home
 Built in 1999
 3,485sqft lot
 2 car garage
 $271/sqft
 Listed 1 month ago
Property Description
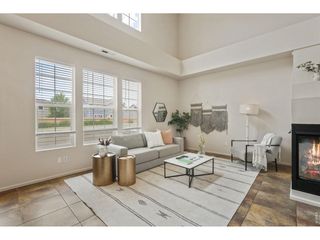
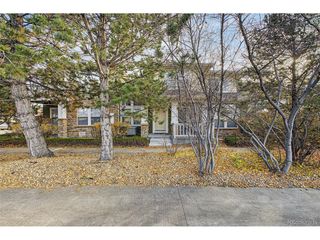
Price reduction!!! This home features tons of NEW--new interior paint, new super durable LVP flooring, a new furnace and A/C unit, new front sidewalk, and a newer washer and dryer. The attached 2-car garage features a new Chamberlain garage door opener with camera and a new MyQ exterior garage keypad camera. Nest thermostat and smart lighting in the primary bedroom and all bathrooms. Kitchen features stainless steel appliances with a large French-door refrigerator, deep basin sink, and a convenient pantry. Across the street is the Northglenn/112th Ave light rail station, which offers the new RTD FlexRide service. The second floor lives large with a huge primary retreat with French doors, ensuite bathroom and walk-in closet. You'll also love the second floor laundry with storage. Be in your new home before the holidays!
- Listing Status:
- Pending
- Data Last Updated:
- November 19, 2026 at 7:23AM
- Listing Office:
- Resident Realty South Metro : real.estate.kmiller@gmail.com,720-404-5805
- Listing Agent:
- Kristin Miller : 720-404-5805
- Contact:
- real.estate.kmiller@gmail.com,720-404-5805
- MLS ID:
- 8143834

- General: Open FloorplanPantryWalk-In Closet(s)
- Appliances: Self Cleaning OvenWasherDryerMicrowaveDisposalFire Alarm
- A/C: Central AirWall/Window Unit(s)Ceiling Fan(s)
- Heating: Forced Air
- Eco/Green Feature: Windows
- General: Oversized Garage
- Parking: Attached
- Roofing: Composition
- Windows: Window Coverings
- General: FrameTwo
- HOA Amenities: Trail(s)85.0Quarterly
- Originating MLS: ires
- School District: Adams CO. Dist 12
- County: Adams
- Fencing: Fenced
- Water: Public
- Sewer: Public Sewer
- Source: ires
- Exclusions: Garage refrigerator and shelving units along the walls
This listing courtesy of Kristin Miller , Resident Realty South Metro
Monthly Payment
- Principal & Interest $
- Property Taxes $
- Home Insurance $
- VA Funding Fee $

 New - 1 day ago