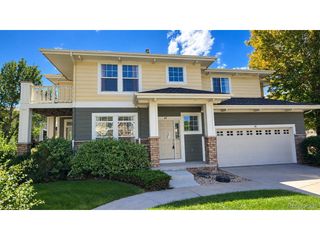
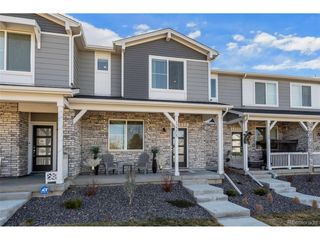
11650 Lincoln St, Northglenn, CO 80233
- 4 beds |
- 4 baths |
- 1,995 sqft
 Town Home
  Built in 1968
  1,742sqft lot
 2 car garage
  $200/sqft
  Listed 4 days ago
Property Description
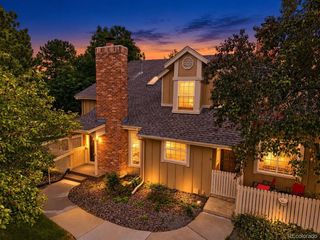
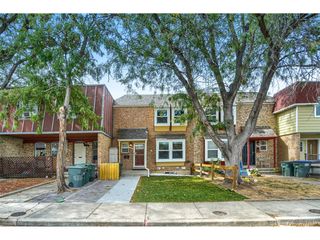
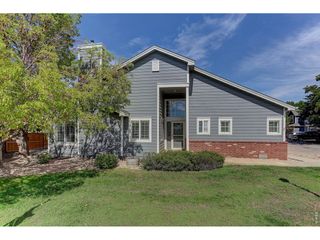
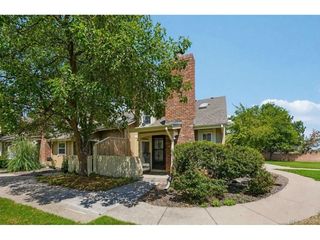
Welcome to 11650 Lincoln Street! This stunning, 4-bedroom, 4-bathroom home offers a perfect combination of modern finishes, spacious living areas, and a warm, cozy feel throughout. From the moment you step inside, you'll appreciate the thoughtful upgrades, inviting atmosphere, and attention to detail that make this home truly special. The gorgeous kitchen features quartz countertops, stainless steel appliances, an eat-in island, and an abundance of cabinetry and counter space. The kitchen flows seamlessly into the living room, creating a bright, open space that's perfect for everyday living and entertaining. The thoughtfully designed floor plan offers plenty of room to spread out while maintaining a comfortable, welcoming atmosphere. The bathrooms feature modern finishes, gorgeous tile work, and stylish fixtures, creating a fresh and sophisticated look throughout. The finished basement provides additional living space, perfect for a family room, recreation area, home office, or hosting guests. With four bedrooms and four bathrooms, this home offers plenty of flexibility to fit your needs. With extensive renovations already completed, this move-in-ready home offers the perfect opportunity to settle in and enjoy everything it has to offer!
- Listing Status:
- Active
- Data Last Updated:
- October 5, 2026 at 5:23AM
- Listing Office:
- Resident Realty South Metro : tylersalesrealestate@gmail.com,720-955-1332
- Listing Agent:
- Tyler Horgan : 720-955-1332
- Contact:
- tylersalesrealestate@gmail.com,720-955-1332
- MLS ID:
- 7891019

- Parking: Assigned
- Roofing: Composition
- General: FrameTwo
- Originating MLS: ires
- School District: Adams CO. Dist 12
- County: Adams
- Sewer: Public Sewer
- Source: ires
- Exclusions: Sraging Items
This listing courtesy of Tyler Horgan , Resident Realty South Metro
Monthly Payment
- Principal & Interest $
- Property Taxes $
- Home Insurance $
- VA Funding Fee $