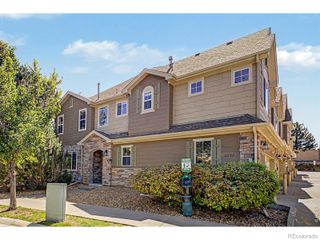
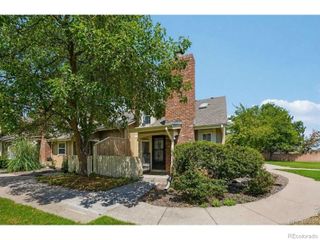
2289 E 103rd Avenue, Thornton, CO 80229
- 4 beds |
- 4 baths |
- 2,161 sqft
 Town Home
 Built in 1997
 2,178sqft lot
 1 car garage
 $185/sqft
 Listed 1 month ago
Property Description
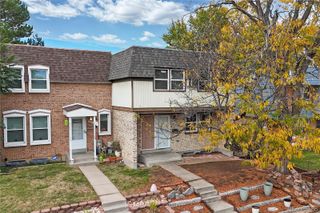
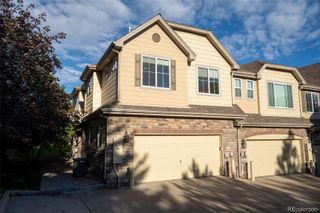
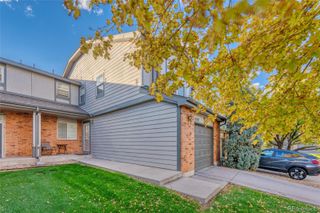
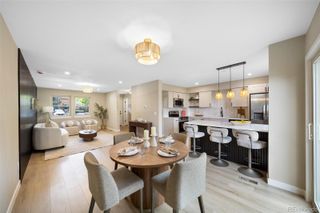
Discover a truly unique opportunity in this well-maintained Thornton townhome community! This exceptional home is the largest unit in the community and features a rare finished walkout basement, offering additional living space and flexibility not often found in townhome living. The updated kitchen showcases beautiful white soft-close cabinets, granite countertops, and stainless steel appliances, creating a stylish and functional space for everyday living and entertaining. Additional upgrades include stylish luxury vinyl plank flooring (approximately 3 years old), vinyl double-pane windows (approximately 3 years old), a furnace (approximately 2 years old), a water heater (approximately 3 years old), and a new radon mitigation system. The finished walkout basement expands the living space with a second primary bedroom, a second family room, and a 3/4 bathroom, making it ideal for guests, multigenerational living, or a private retreat. Enjoy the outdoors in your fully fenced private yard with an elevated deck, perfect for relaxing, entertaining, or pets. Parking is convenient with an attached one-car garage and a private driveway. The well-maintained HOA community features a park and playground, adding to the neighborhood's appeal. Conveniently located near I-25, I-76, and major commuting routes for access to Denver and the surrounding metro area. Nearby shopping, restaurants, and everyday conveniences can be found at Thornton Town Center and along the 104th Avenue corridor. Enjoy access to the Thornton Community Center for fitness and recreation, along with nearby parks and additional city recreation facilities. Public transportation options are available through RTD bus service and connections to the N Line commuter rail for travel toward downtown Denver. With its rare walkout basement, expanded living space, thoughtful updates, private outdoor area, and convenient location, this distinctive townhome is a must-see!
- Listing Status:
- Active
- Date Added:
- October 9, 2026
- Data Last Updated:
- November 19, 2026 at 7:08AM
- Listing Office:
- US Realty Pros LLC : joshuanottage@msn.com,720-244-6533
- Listing Agent:
- Joshua C Nottage :
- Contact:
- joshuanottage@msn.com,720-244-6533
- MLS ID:
- 7819403

- General: Private Yard
- Style: Contemporary
- Other Structures: Front PorchDeck
- Parking: ConcreteDry Walled
- Roofing: Composition
- Windows: Double Pane WindowsWindow CoveringsWindow Treatments
- General: FrameRockWood SidingTwoConcrete Perimeter
- HOA Amenities: ParkPlaygroundTrail(s)Reserve FundIrrigation WaterMaintenance GroundsMaintenance Structure130.0Monthly
- Originating MLS: REcolorado
- School District: Adams 12 5 Star Schl
- County: Adams
- Zoning: RESR0040643
- Fencing: Full
- Water: Public
- Sewer: Public Sewer
- Source: REcolorado
This listing courtesy of Joshua C Nottage , US Realty Pros LLC
Monthly Payment
- Principal & Interest $
- Property Taxes $
- Home Insurance $
- VA Funding Fee $