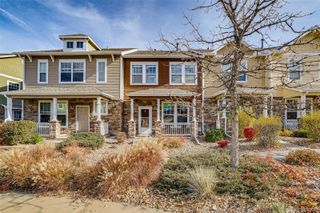
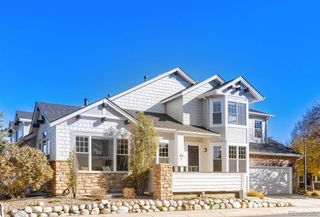
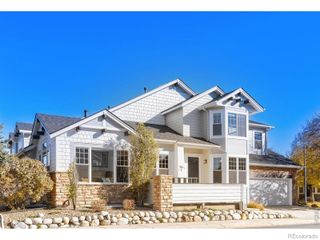
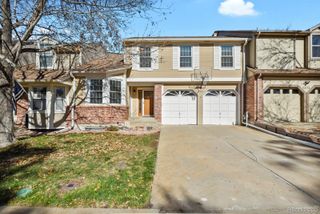
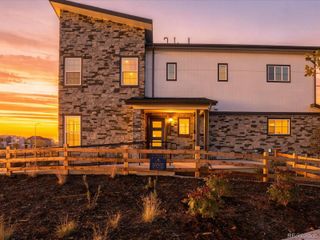
11246 Osage Circle F, Westminster, CO 80234
- 3 beds |
- 3 baths |
- 1,844 sqft
 Town Home
 Built in 2006
 1,307sqft lot
 2 car garage
 $258/sqft
 Listed 29 days ago
Property Description
Welcome home to this beautifully upgraded, move-in-ready townhome on a greenbelt, offering 3 bedrooms, 3 bathrooms, and an attached 2-car garage complete with an outlet for an electric vehicle charger! Thoughtful updates throughout combine modern convenience with comfortable, stylish living. Step inside to discover fresh interior paint, gorgeous wood flooring on the main level, and an inviting open floor plan featuring a cozy fireplace. The spacious kitchen is designed for both everyday living and entertaining, showcasing granite countertops, newer Bosch stainless steel appliances, under-cabinet lighting, and seamless flow into the main living area. Retreat to the luxurious primary suite, a true private sanctuary featuring its own fireplace, private balcony with beautiful mountain views, and a stunning remodeled 5-piece bathroom with cultured marble finishes and a new glass shower door. The generous walk-in closet features cork flooring for an added touch of comfort. A versatile loft provides the perfect space for a home office, study area, or additional living space. Generous size secondary bedrooms one with a walk-in closet The extensive list of upgrades continues with new Pella double-pane windows featuring Hunter Douglas Duette blinds, updated light fixtures, faucets, and showerheads, and more throughout. Enjoy peace of mind with a furnace and air conditioning system replaced in 2021 and newer water heater. The patio is pre-wired for a hot tub. With its desirable greenbelt setting, mountain views, exceptional primary retreat, and impressive list of improvements, this townhome offers the perfect combination of comfort, style, and convenience. Move right in and enjoy!
- Listing Status:
- Active
- Date Added:
- October 21, 2026
- Data Last Updated:
- November 19, 2026 at 7:08AM
- Listing Office:
- RE/MAX Momentum : ericah@remax.net,303-903-1240
- Listing Agent:
- Erica Hageman :
- Contact:
- ericah@remax.net,303-903-1240
- MLS ID:
- 4567171

- General: Balcony
- Other Structures: Front PorchPatioCovered
- Parking: Electric Vehicle Charging Station(s)Oversized
- Roofing: Composition
- Windows: Double Pane WindowsWindow Coverings
- General: FrameTwoSlab
- HOA Amenities: ClubhouseFitness CenterParkPlaygroundPoolTennis Court(s)InsuranceMaintenance GroundsMaintenance StructureSnow RemovalTrashWater465.0Monthly
- Originating MLS: REcolorado
- School District: Adams 12 5 Star Schl
- County: Adams
- Zoning: R0154890
- View: Mountain(s)
- Utilities: Cable AvailableElectricity ConnectedNatural Gas ConnectedPhone Available
- Water: Public
- Sewer: Public Sewer
- Source: REcolorado
This listing courtesy of Erica Hageman , RE/MAX Momentum
Monthly Payment
- Principal & Interest $
- Property Taxes $
- Home Insurance $
- VA Funding Fee $