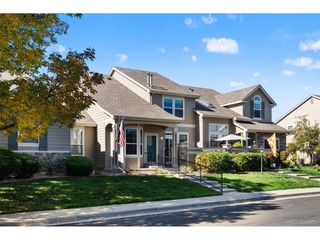
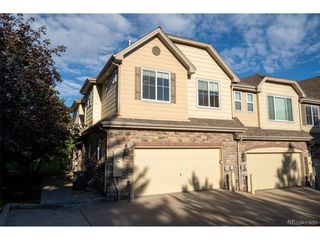
5275 W 100th Ct, Broomfield, CO 80020
- 3 beds |
- 3 baths |
- 2,010 sqft
 Town Home
 Built in 1984
 3,049sqft lot
 2 car garage
 $236/sqft
 Listed 15 days ago
Property Description
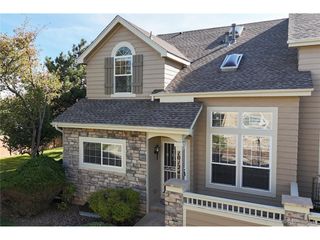
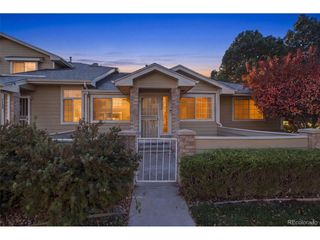
Wow! A Townhouse that lives like a Single Family House! This Townhouse has a 2-car garage & a fully fenced back yard! Not only that it is right off a cul-de-sac and park area with covered picnic area & more. The interior of the house offers 3 bedrooms with a loft, 2-story high ceilings in the family room, dining room with hardwood floors, and kitchen nook which gives an abundance of light and openness throughout. The family room also offers a beautiful brick faced fireplace to enjoy during the cooler weather. The main level offers a front room off the entry which can be used as a guest bedroom with high ceilings & a closet or a home office. The spacious kitchen has beautiful quartz countertops, upgraded stainless steel appliances, a walk-in pantry & a kitchen nook with 2-story ceiling as well as more eating space at the breakfast bar. Walk-out the kitchen sliding glass doors to entertain or just to enjoy the outdoor space onto an oversized newly stained deck and low maintenance landscaped yard with full back yard fencing for privacy! Not many townhouses offer this feature! The Upper Level of the house offers a spacious loft with a walk-in closet that is currently virtually staged as a study area but has many uses. The primary bedroom is a great sized room that offers lots of wall space for furniture placement as well as a walk-in closet & 5 piece en-suite bath with an oval soaking tub, separate shower, dual vanity sinks, a linen closet, toilet & skylight in the ceiling. You'll find an additional bedroom with a walk-in closet as well as a full bath on the upper level too! The basement is partially finished and offers great living space for a media room, game room & even a home office room or additional bedroom. Enjoy the very low HOA Dues at $100/Month which makes this house more budget friendly! Close to shopping, parks, schools & major highways! You don't want to miss this one!
- Listing Status:
- Active
- Data Last Updated:
- November 19, 2026 at 7:23AM
- Listing Office:
- HomeSmart Realty : debsmithsellshomes@gmail.com,720-839-8379
- Listing Agent:
- Deb Smith : 720-839-8379
- Contact:
- debsmithsellshomes@gmail.com,720-839-8379
- MLS ID:
- 2047176

- Style: Contemporary
- Other Structures: Deck
- Parking: Attached
- Roofing: Composition
- Windows: Skylight(s)Window Coverings
- General: BrickWood SidingTwo
- HOA Amenities: Trash100.0Monthly
- Originating MLS: ires
- School District: Jefferson Dist R-1
- County: Jefferson
- Fencing: Fenced
- Utilities: Natural Gas AvailableElectricity Available
- Water: Public
- Sewer: Public Sewer
- Source: ires
- Exclusions: Sellers Personal Property
This listing courtesy of Deb Smith , HomeSmart Realty
Monthly Payment
- Principal & Interest $
- Property Taxes $
- Home Insurance $
- VA Funding Fee $