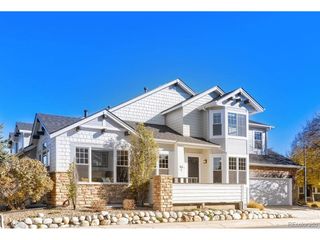
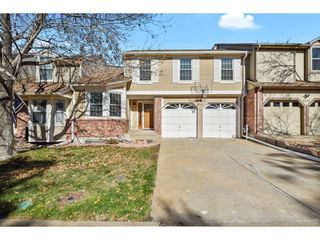
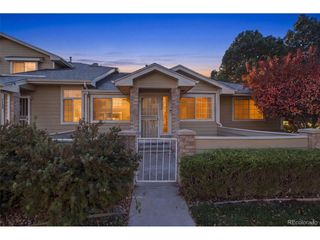
10081 Grove Ct B, Westminster, CO 80031
- 2 beds |
- 3 baths |
- 1,827 sqft
 Town Home
 Built in 1998
 —— sqft lot
 2 car garage
 $260/sqft
 Listed 28 days ago
Property Description
Move-in-ready! Located on a quiet cul-de-sac in Westminster's desirable Northpark community, this two-bedroom, 2.5-bath townhome features vaulted ceilings, beautiful wood flooring, and a double-sided fireplace. The kitchen offers crushed quartz countertops, abundant cabinetry, and an upgraded two-drawer dishwasher. Brand-new carpeting throughout (2026), new waterproof luxury vinyl plank flooring in both upstairs bathrooms (2026). Upstairs, the spacious open loft offers additional living space, ideal for a home office, media room, or sitting area. Enjoy the view of outdoor green space, a community bench, and walking path just beyond your door. A standout feature is the seller-owned solar system, installed in 2024 and fully paid for, with no lease or purchase agreement for the new owner to assume! Additional improvements include newer windows and patio door (2021), an insulated garage door and opener, whole-house humidifier, programmable thermostat, updated bathroom fixtures, motorized roller shades, and an HOA-approved front entry railing.The home also features a coax network distributing TV antenna signals and internet connectivity to coax-wired rooms, with high-speed fiber internet available. Northpark residents enjoy an outdoor pool, clubhouse, tennis courts, new basketball, pickleball, and four-square courts, plus beautiful mature landscaping. Enjoy access to over 126 miles of Westminster multi-use trails, along with nearby shopping, dining, and entertainment. A wonderful opportunity to enjoy updated living, energy-conscious features, and community amenities in a sought-after Westminster location! Washer, Dryer. Refrigerator included.
- Listing Status:
- Active
- Data Last Updated:
- November 19, 2026 at 7:23AM
- Listing Office:
- Castle Vista Properties LLC : 303-519-5772
- Listing Agent:
- Lisa Palermo : 303-519-5772
- Contact:
- 303-519-5772
- MLS ID:
- 3528134

- Other Structures: Patio
- Parking: Attached
- Roofing: Composition
- Windows: Window Coverings
- General: FrameTwo
- HOA Amenities: ClubhouseTennis Court(s)PoolPlaygroundTrashSnow RemovalWaterSewer400.0Monthly
- Originating MLS: ires
- School District: Adams CO. Dist 12
- County: Adams
- Fencing: Partial
- Utilities: Natural Gas AvailableElectricity AvailableCable Available
- Water: Public
- Sewer: Public Sewer
- Source: ires
- Exclusions: Sellers Personal Property and Staging Furniture/items.
This listing courtesy of Lisa Palermo , Castle Vista Properties LLC
Monthly Payment
- Principal & Interest $
- Property Taxes $
- Home Insurance $
- VA Funding Fee $