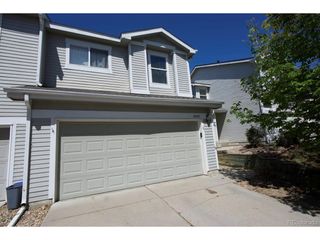
500 W 114th Pl, Northglenn, CO 80234
- 3 beds |
- 3 baths |
- 1,322 sqft
 Town Home
  Built in 1996
  3,485sqft lot
 2 car garage
  $321/sqft
  Listed 2 days ago
Property Description
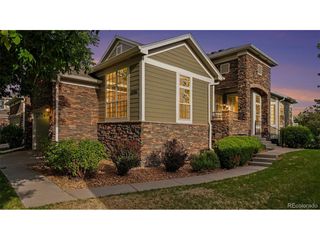
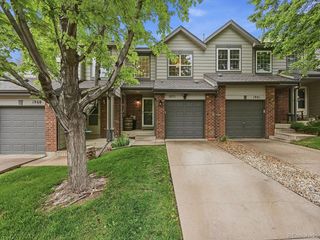
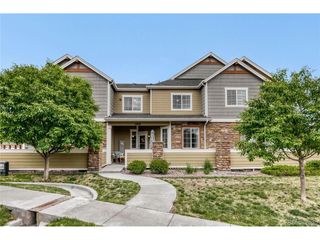
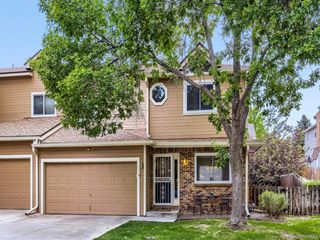
A rare opportunity to enjoy the space and feel of a single-family home with the affordability and convenience of townhome living. With no HOA, reasonable taxes, a private backyard, and an unfinished basement ready for future expansion, this well-maintained 3-bedroom, 3-bath home offers flexibility, value, and room to grow. Step inside to a bright and inviting floor plan highlighted by a vaulted family room that creates an open, airy feel and serves as the heart of the home. The adjoining kitchen and dining area feature new luxury vinyl plank flooring, ample cabinet and counter space, a pantry for added storage, and all appliances included-including a newer refrigerator and dishwasher. Updated light fixtures and ceiling fans throughout the home add a fresh, modern touch. Upstairs, you'll find three spacious bedrooms, including a comfortable primary suite complete with a walk-in closet and private en suite bath. Two additional bedrooms and a full bath provide plenty of space for family, guests, or a home office setup. One of the home's most valuable features is the unfinished basement, offering endless possibilities for future living space, recreation, storage, fitness equipment, or a custom design tailored to your needs. Whether you're looking to expand immediately or simply want room to grow over time, the flexibility is hard to beat. Outside, enjoy a private, fully fenced backyard with a patio-perfect for summer barbecues, pets, gardening, or simply relaxing outdoors. The attached two-car garage provides convenience and additional storage, while thoughtful updates including newer windows, a newer sliding glass door, and a newer water heater contribute to peace of mind. A main floor laundry with washer and dryer included, make this a truly move-in ready opportunity. This is a home that delivers both immediate enjoyment and long-term value. Don't miss your chance to make it yours.
- Listing Status:
- Active
- Data Last Updated:
- May 31, 2026 at 7:21AM
- Listing Office:
- Compass - Denver : team@obrien-realty.com,303-641-8377
- Listing Agent:
- DON & KELLY O'BRIEN : 303-641-8377
- MLS ID:
- 1842783

- Style: Contemporary
- Other Structures: Patio
- Parking: Attached
- Roofing: Composition
- Windows: Window Coverings
- General: FrameOtherTwo
- Originating MLS: ires
- School District: Adams CO. Dist 12
- County: Adams
- Fencing: Fenced
- Utilities: Natural Gas AvailableElectricity Available
- Water: City
- Sewer: Public Sewer
- Source: ires
- Exclusions: Seller's Personal Propertybasement freezerexterior flood light and front door smart lock.
This listing courtesy of DON & KELLY O'BRIEN , Compass - Denver
Monthly Payment
- Principal & Interest $
- Property Taxes $
- Home Insurance $
- VA Funding Fee $

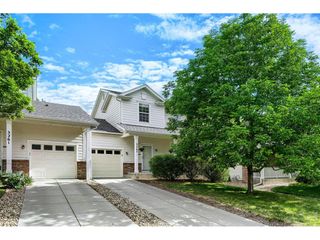
 New - 2 days ago