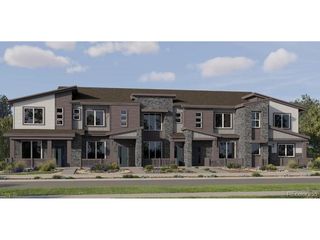
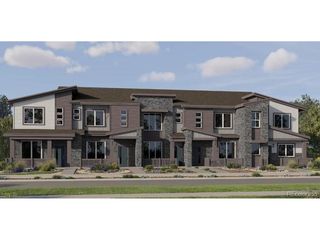
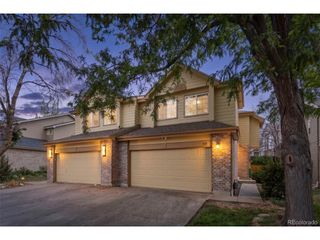
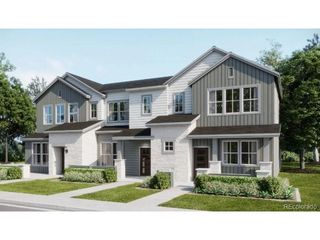
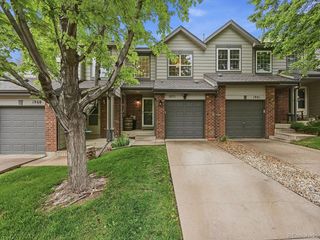
12876 Jasmine St E, Thornton, CO 80602
- 2 beds |
- 3 baths |
- 1,237 sqft
 Town Home
  Built in 2018
  871sqft lot
 1 car garage
  $297/sqft
  Listed 3 days ago
Property Description
Welcome to this stunning townhome in the coveted Riverdale Park neighborhood. This incredible home has been meticulously maintained by its original owner. The large open main level boasts a modern kitchen with stainless steel appliances and granite countertops. There is a beautiful open family room and spacious dining room with luxury plank flooring. The upstairs has 2 primary bedrooms with full on suite bathrooms with custom shower tiling. The full unfinished basement is a perfect space to add additional square footage and add your personal touch to the property. This home is extremely energy efficient with low utility bills, a tankless water heater and a built-in fire sprinkler system. It is right next to the clubhouse and swimming pool and there are miles of trails all around. Do not miss out on this incredible property and please check out our virtual tour!
- Listing Status:
- Active
- Data Last Updated:
- May 31, 2026 at 7:21AM
- Listing Office:
- Integrity Real Estate Group : LESLIE@INTEGRITYREGROUP.NET,303-915-8422
- Listing Agent:
- Leslie Hanson : 303-915-8422
- MLS ID:
- 5979658

- Style: Contemporary
- Other Structures: Patio
- Parking: Detached
- Roofing: Composition
- Windows: Window Coverings
- General: FrameStoneWood SidingConcreteTwo
- HOA Amenities: ClubhousePoolPlaygroundTrail(s)TrashSnow RemovalExterior MaintenanceInsurance370.0Monthly
- Originating MLS: ires
- School District: Brighton Dist 27J
- County: Adams
- Utilities: Electricity AvailableCable Available
- Water: City
- Sewer: Public Sewer
- Source: ires
- Exclusions: Seller's Personal PropertyWasherDryer and Freezer in Basement
This listing courtesy of Leslie Hanson , Integrity Real Estate Group
Monthly Payment
- Principal & Interest $
- Property Taxes $
- Home Insurance $
- VA Funding Fee $

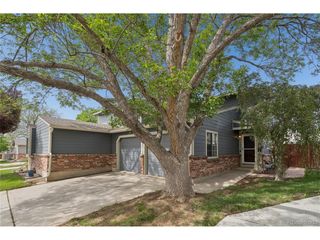
 New - 2 days ago