859 Circle Road, Palmer Lake, CO 80133
- 4 beds |
- 4 baths |
- 3,181 sqft
 Single-Family Home
  Built in 2013
  7,841sqft lot
 —— car garage
  $191/sqft
  Listed 2 days ago
Property Description
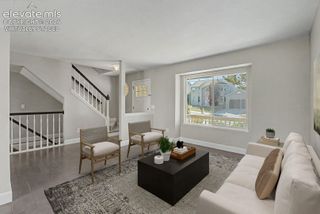
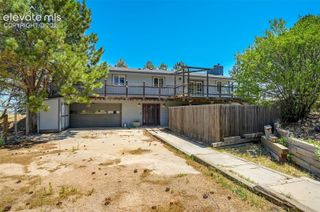
Nestled in the highly desirable Palmer Lake area, this beautifully maintained two-story home offers stunning mountain views and shows like new. Featuring 4 bedrooms, 3.5 bathrooms, and an ideal floor plan, this home blends comfort, style, and functionality. The inviting main level showcases engineered hardwood floors throughout, highlighted by a cozy gas fireplace in the dining area. The gourmet kitchen features granite countertops, abundant cabinetry, and a walkout to the spacious deck where you can relax and enjoy picturesque mountain views. Upstairs, you'll find three bedrooms plus a versatile loft, perfect for a home office, playroom, or additional living space. The spacious primary suite is a true retreat with a large walk-in closet and a luxurious five-piece ensuite bath. The professionally finished basement expands your living space with a generous family room, a fourth bedroom, and a full bathroom, making it ideal for guests, multi-generational living, or entertaining. Pride of ownership shines throughout this exceptionally well-cared-for home. Located in one of the area's most sought-after neighborhoods with easy access to hiking, parks, schools, shopping, and I-25, this move-in-ready property offers the perfect combination of scenic beauty, quality finishes, and everyday convenience. Don't miss your opportunity to own this exceptional Palmer Lake home!
- Listing Status:
- Active
- Data Last Updated:
- July 28, 2026 at 6:15AM
- Listing Office:
- Better Homes and Gardens Real Estate Kenney & Company : 719-550-1515
- Listing Agent:
- Brandon Burnett GRI MRP : 719-337-0768
- MLS ID:
- 1983694
- General: Storage Shed
- Other Structures: Storage ShedWood DeckSee Prop Desc RemarksCovered
- Parking: Parking spaces: 2
- Roofing: Composite Shingle
- HOA Amenities: 0.0Not Applicable
- Originating MLS: Pikes Peak REALTOR® Services
- School District: Lewis-Palmer-38
- County: El Paso
- Zoning: 7110009007
- Utilities: Electricity ConnectedNatural Gas Connected
- Water: Municipal
- Sewer: Sewer
- Source: Pikes Peak REALTOR® Services
This listing courtesy of Brandon Burnett GRI MRP , Better Homes and Gardens Real Estate Kenney & Company
Monthly Payment
- Principal & Interest $
- Property Taxes $
- Home Insurance $
- VA Funding Fee $

 New - 1 day ago