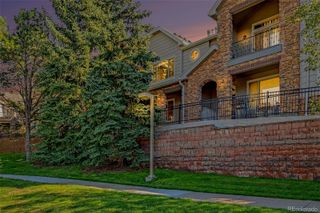
10026 Nadine Lane, Parker, CO 80134
- 3 beds |
- 3 baths |
- 1,718 sqft
 Town Home
 Built in 2015
 —— sqft lot
 2 car garage
 $301/sqft
 Listed 16 days ago
Property Description
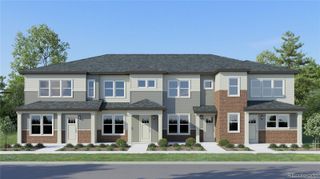
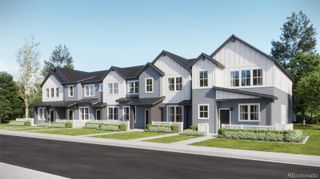
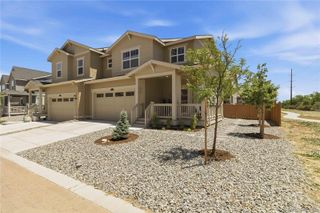
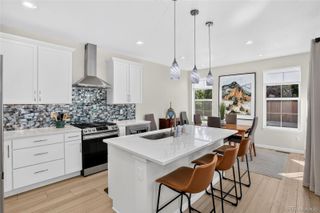
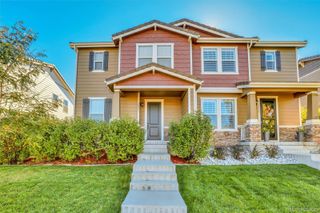
Welcome home to this move-in-ready end-unit townhome offering thoughtful updates, abundant natural light, and a wonderful location in the highly desirable Douglas County school district. A covered front porch and beautifully landscaped entry create a warm welcome, while the private backyard deck and yard provide the perfect setting for gardening, outdoor dining, or simply relaxing. Inside, the bright open-concept layout showcases durable laminate wood floors and sunshine-filled living spaces that seamlessly connect the living room, dining area, and kitchen. Designed for both everyday living and entertaining, the kitchen features stainless steel appliances, granite countertops, a large center eat-in island, and a pantry for added storage. Upstairs, a versatile loft offers the perfect flex space for a home office, study area, or playroom. Three generously sized bedrooms include a spacious primary retreat with a large walk-in closet and private en-suite bath. The full unfinished basement provides excellent storage or an opportunity to create additional living space tailored to your needs. Rare 2-car attached garage! Nice amenities and low HOA fee. Enjoy the convenience of easy access to Lincoln Avenue, Mainstreet Parker's vibrant dining and shopping, and I-25 for an effortless commute. With its end-unit privacy, inviting outdoor spaces, flexible floor plan, and prime location, this is a wonderful place to call home.
- Listing Status:
- Active
- Date Added:
- October 7, 2026
- Data Last Updated:
- October 23, 2026 at 6:08AM
- Listing Office:
- Redfin Corporation : steven.izzi@redfin.com,720-840-1118
- Listing Agent:
- Steven Izzi :
- Contact:
- steven.izzi@redfin.com,720-840-1118
- MLS ID:
- 2366985

- Style: Urban Contemporary
- Other Structures: Front PorchDeck
- Parking: ConcreteDry Walled
- Roofing: Simulated Shake
- Windows: Double Pane WindowsWindow Coverings
- General: StoneWood SidingTwo
- HOA Amenities: ParkPoolMaintenance GroundsRecyclingSnow RemovalTrash60.0Quarterly
- Originating MLS: REcolorado
- School District: Douglas RE-1
- County: Douglas
- Zoning: R0485809
- Fencing: Partial
- Utilities: Electricity Connected
- Water: Public
- Sewer: Public Sewer
- Source: REcolorado
This listing courtesy of Steven Izzi , Redfin Corporation
Monthly Payment
- Principal & Interest $
- Property Taxes $
- Home Insurance $
- VA Funding Fee $

 New - 1 day ago