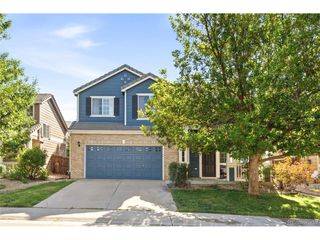
10060 Boca Cir, Parker, CO 80134
- 3 beds |
- 2 baths |
- 2,065 sqft
 Single-Family Home
  Built in 2000
  5,227sqft lot
 2 car garage
  $298/sqft
  Listed 4 days ago
Property Description
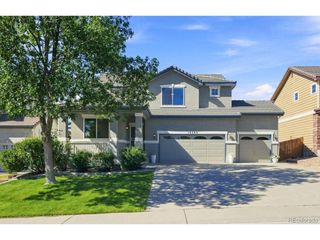
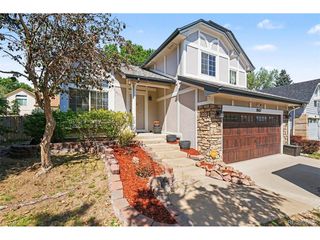
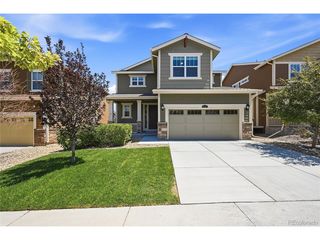
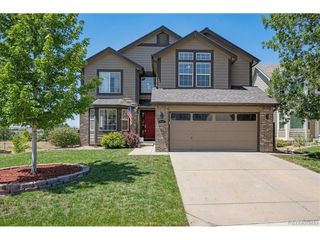
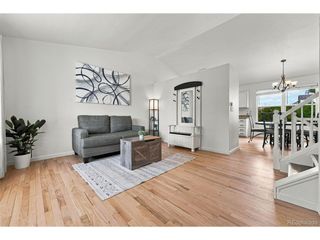
This lovely home is located in the quiet gated community of Keystone Estates. This development is part of Stonegate Village in Parker. The home is a ranch with 3 bedrooms and 2 full bathrooms. Open the front door and you are greeted with French doors leading into a parlor/study or living room, which is adjacent to a formal dining room. The dining room has double doors connecting it to a spacious kitchen which contains a breakfast bar, eating space and new appliances. Enjoy family and friends in the open space of the kitchen and family room, the space keeps everyone connected. The master bedroom is spacious with an en suite bath and large walk in closet. The secondary bedrooms are on the main level along with a second full bath room. The home has an unfinished basement with ample space for the new owners to increase finished square footage or use for storage. Enjoy low maintenance living, the HOA covers lawn maintenance including front and back yard mowing, sprinkler set up including replacement and tree trimming when needed. Sprinklers will be blown out in the fall along with leaf removal and snow removal in the winter. The HOA also covers trash removal and offers access to Stonegate swimming pools and tennis courts. Take the time to come see this property, it will be worth your time.
- Listing Status:
- Pending
- Data Last Updated:
- July 26, 2026 at 9:21PM
- Listing Office:
- MCGILL REALTY GROUP LLC : mcgillrealtygroup@hotmail.com,720-436-2836
- Listing Agent:
- Perry McGill : 720-436-2836
- MLS ID:
- 7687917

- General: Eat-in KitchenWalk-In Closet(s)
- Appliances: Self Cleaning OvenDishwasherRefrigeratorMicrowaveDisposal
- Basement: Unfinished
- A/C: Central Air
- Heating: Forced Air
- Fireplace: GasFamily RoomOne
- General: Bath
- Style: A-Frame
- Other Structures: Patio
- Parking: Attached
- Roofing: Composition
- General: CompositionConcreteOne
- Road/Access: Security Gate
- HOA Amenities: Tennis Court(s)PoolGatedTrashSnow Removal205.0Monthly
- Originating MLS: ires
- School District: Douglas County RE-1
- County: Douglas
- Zoning: PDU
- Utilities: Natural Gas AvailableElectricity Available
- Water: City
- Sewer: Public Sewer
- Source: ires
- Exclusions: None
This listing courtesy of Perry McGill , MCGILL REALTY GROUP LLC
Monthly Payment
- Principal & Interest $
- Property Taxes $
- Home Insurance $
- VA Funding Fee $

 New - 2 days ago