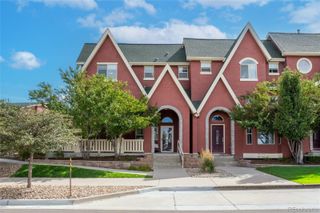
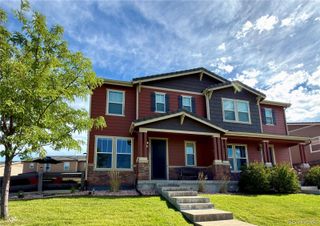
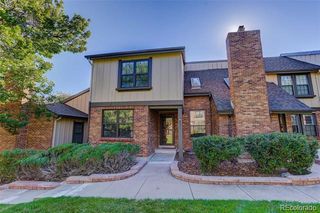
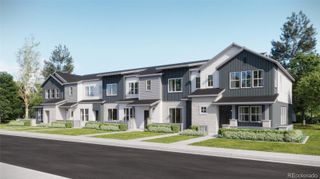
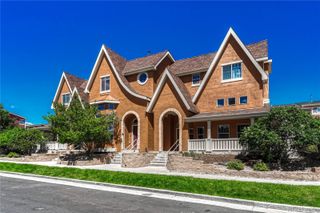
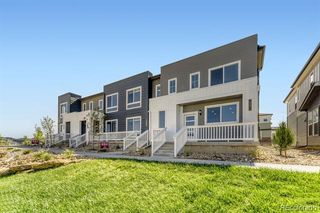
10083 Nadine Lane, Parker, CO 80134
- 4 beds |
- 4 baths |
- 2,060 sqft
 Town Home
  Built in 2015
  3,049sqft lot
 2 car garage
  $272/sqft
  Listed 25 days ago
Property Description
Welcome to this charming 4-bedroom, 4-bathroom townhouse nestled in the highly desirable Meridian Village community. This home boasts a light-filled main living area with a cozy fireplace, a modern kitchen featuring a generously sized island and stainless steel appliances, and a convenient half-bathroom. Upstairs, you'll find a luxurious primary bedroom with an en-suite bathroom and walk-in closet, along with two additional bedrooms and another full bathroom, making it ideal for families or guests. The convenience of upstairs laundry adds to the practicality of this home. Recently finished, the basement offers additional living space with a bedroom, 3/4 bathroom, and a cozy breakfast nook—a versatile area for various needs. Step outside to the fully fenced backyard, complete with lush artificial turf, a pergola, and a stamped concrete patio, creating an outdoor retreat ideal for entertaining or relaxation. Enjoy the prime location with easy access to I-25 and E-470, as well as proximity to Park Meadows Mall for shopping, dining, and entertainment. Don't miss out on the opportunity to make this townhouse your new home sweet home! Schedule your showing today. Click the Virtual Tour link to view the 3D walkthrough.
- Listing Status:
- Active
- Date Added:
- September 10, 2026
- Data Last Updated:
- October 5, 2026 at 7:08AM
- Listing Office:
- Orchard Brokerage LLC : emile.bishaw@orchard.com,915-490-7962
- Listing Agent:
- Emile Bishaw :
- Contact:
- emile.bishaw@orchard.com,915-490-7962
- MLS ID:
- 6563318

- General: LightingPrivate Yard
- Other Structures: Patio
- Roofing: Composition
- General: FrameStoneWood SidingTwoConcrete PerimeterSlab
- HOA Amenities: ParkPlaygroundPoolTrail(s)Maintenance GroundsRecyclingSnow RemovalTrash120.0Monthly
- Originating MLS: REcolorado
- School District: Douglas RE-1
- County: Douglas
- Zoning: R0485706
- View: MeadowMountain(s)
- Fencing: Full
- Utilities: Electricity AvailableInternet Access (Wired)Phone Available
- Sewer: Community
- Source: REcolorado
This listing courtesy of Emile Bishaw , Orchard Brokerage LLC
Monthly Payment
- Principal & Interest $
- Property Taxes $
- Home Insurance $
- VA Funding Fee $