18317 E Saskatoon Pl, Parker, CO 80134
- 3 beds |
- 3 baths |
- 2,059 sqft
 Town Home
  Built in 2012
  1,307sqft lot
 2 car garage
  $250/sqft
  Listed 1 month ago
Property Description
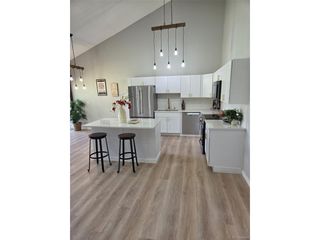
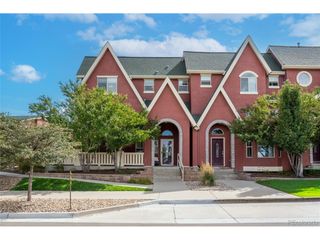
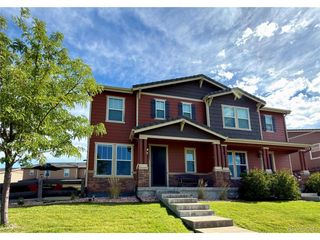
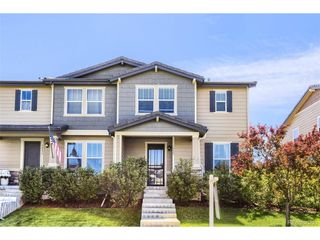
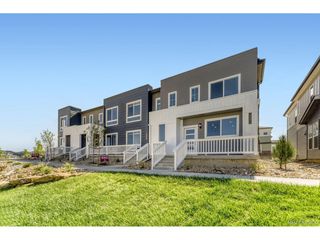
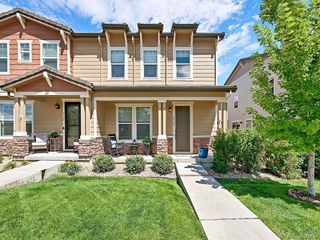
Arguably one of the best locations in the community! This beautiful end-unit townhome is tucked away on a quiet cul-de-sac, siding to open green space with no neighbors on one side, scenic views, abundant natural light, and the feel of having your own yard without the maintenance. Offering over 2,000 finished square feet, this move-in-ready home features 3 bedrooms, 2.5 bathrooms, an oversized 2-car garage, and a spacious, functional floor plan ideal for everyday living and entertaining. The gorgeous kitchen features 42-inch cabinetry, granite countertops, glass tile backsplash, stainless steel appliances, pendant lighting, a large pantry, and plenty of workspace. Brand-new carpet installed in September 2026. The family room and dining area are connected by a striking double-sided gas fireplace, while the spacious living room provides additional room to relax or gather. Upstairs, the oversized primary suite features a luxurious 5-piece bath and large walk-in closet. Two generously sized secondary bedrooms share a convenient Jack-and-Jill bathroom, and the upper-level laundry adds everyday convenience. Outside, enjoy the spacious wrap-around porch overlooking the adjoining community green space-the perfect spot for morning coffee or evening relaxation. Located in Parker's highly sought-after Stroh Ranch community, residents enjoy access to pools, clubhouses, parks, trails, and the nearby Cherry Creek Trail system. Downtown Parker, restaurants, shopping, entertainment, the PACE Center, I-25, and E-470 are all just minutes away. End units in locations like this are hard to find. Don't miss the opportunity to make this exceptional Stroh Ranch townhome yours!
- Listing Status:
- Active
- Data Last Updated:
- October 5, 2026 at 7:21AM
- Listing Office:
- RE/MAX Alliance : steven@stevenbeam.com,303-941-4663
- Listing Agent:
- Steven Beam : 303-941-4663
- Contact:
- steven@stevenbeam.com,303-941-4663
- MLS ID:
- 8876193

- General: Oversized Garage
- Style: Contemporary
- Other Structures: DeckPatio
- Parking: Attached
- Roofing: Composition
- General: FrameTri-Level
- HOA Amenities: ClubhousePoolPlaygroundParkTrashWaterSewer355.0Monthly
- Originating MLS: ires
- School District: Douglas County RE-1
- County: Douglas
- Utilities: Electricity AvailableCable Available
- Water: City
- Sewer: Public Sewer
- Source: ires
- Exclusions: Personal Property
This listing courtesy of Steven Beam , RE/MAX Alliance
Monthly Payment
- Principal & Interest $
- Property Taxes $
- Home Insurance $
- VA Funding Fee $