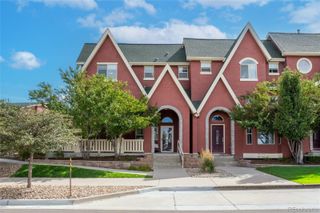
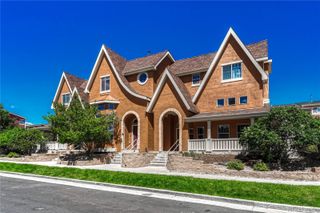
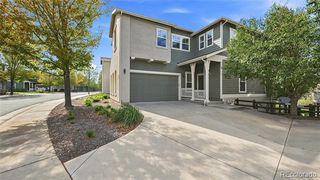
9980 Hough Point, Parker, CO 80134
- 4 beds |
- 4 baths |
- 2,335 sqft
 Town Home
  Built in 2016
  3,049sqft lot
 2 car garage
  $236/sqft
  Listed 1 month ago
Property Description
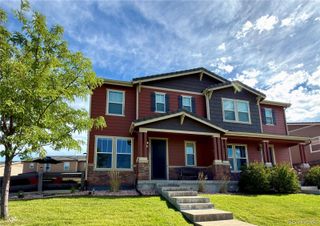
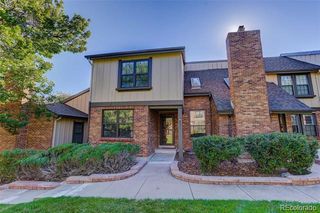
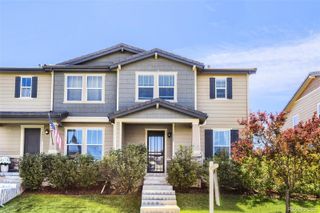
***SPECIAL FINANCING AVAILABLE! Enjoy a FREE 1-0 Buydown with a preferred lender—receive a 1% interest rate reduction for the first year PLUS a complimentary future refinance when rates drop.***. Welcome to 9980 Hough Point, a beautifully maintained townhome in Meridian Village offering flexible living space across three finished levels. Built in 2016 and lovingly cared for by its original owner, this home combines an open layout with thoughtful spaces for work, relaxation and entertaining. The main level features a light-filled living room with fireplace, an open dining area and a well-appointed kitchen with a generous island, stone countertops and ample cabinetry. A private den with French doors provides a dedicated home office or additional flex space, while a convenient powder bath completes the main level. Upstairs, the spacious primary suite includes a walk-in closet and private en-suite bath with dual vanity. Two additional bedrooms, a full bath and a versatile loft provide plenty of options for everyday living. The finished lower level adds even more flexibility with a large space that can function as a fourth bedroom, family room, recreation area or guest space, along with a full bathroom. Enjoy outdoor living on the private patio, plus the convenience of an attached garage. Located in Meridian Village with access to community amenities, trails and open spaces, this home also offers convenient access to shopping, dining and major transportation routes. With multiple living areas, a finished basement and flexible spaces throughout, 9980 Hough Point offers a thoughtful combination of function, comfort and low-maintenance townhome living.
- Listing Status:
- Active
- Date Added:
- August 19, 2026
- Data Last Updated:
- October 5, 2026 at 12:07PM
- Listing Office:
- EXIT Realty DTC, Cherry Creek, Pikes Peak. : sheryll@exitrealtydtc.com,303-790-7200
- Listing Agent:
- Jeni VanOrnum :
- Contact:
- sheryll@exitrealtydtc.com,303-790-7200
- MLS ID:
- 2958165

- General: Private Yard
- Other Structures: Patio
- Roofing: Shake
- General: StoneWood SidingTwo
- HOA Amenities: ParkPlaygroundPoolTrail(s)Maintenance GroundsRecyclingSnow RemovalTrash120.0Monthly
- Originating MLS: REcolorado
- School District: Douglas RE-1
- County: Douglas
- Zoning: R0485786
- Water: Public
- Sewer: Public Sewer
- Source: REcolorado
This listing courtesy of Jeni VanOrnum , EXIT Realty DTC, Cherry Creek, Pikes Peak.
Monthly Payment
- Principal & Interest $
- Property Taxes $
- Home Insurance $
- VA Funding Fee $