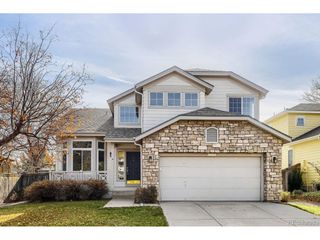
10173 Stoneridge Ter, Parker, CO 80134
- 4 beds |
- 4 baths |
- 3,502 sqft
 Single-Family Home
 Built in 1990
 9,148sqft lot
 3 car garage
 $207/sqft
 Listed 23 hours ago
Property Description
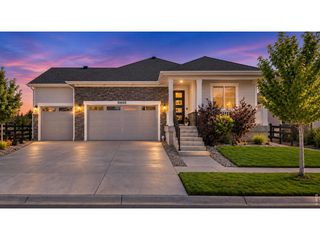
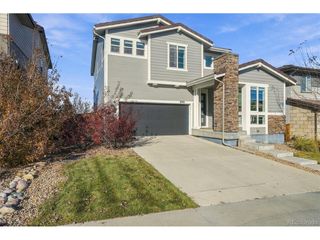
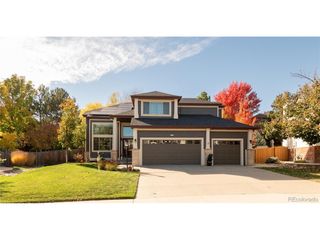
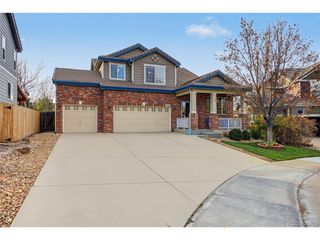
EXCEPTIONAL STONEGATE VILLAGE HOME | BEAUTIFULLY UPDATED | QUIET CUL-DE-SAC | 3-CAR GARAGE! Discover this impressive 4-bedroom brick home situated on approximately 0.21 acres in one of Parker's most desirable communities. Offering a rare combination of recent upgrades, generous living spaces and outstanding neighborhood amenities, this move-in-ready home is designed to impress! Step inside to soaring vaulted ceilings, skylights and abundant natural light that enhance the home's bright, open atmosphere. Fresh interior paint, brand-new carpet and newly refinished and stained hardwood floors showcase the recent improvements throughout. The thoughtfully designed floor plan offers two spacious living areas, a welcoming fireplace, formal dining room, dedicated home office and an open kitchen featuring stainless steel appliances-ideal for both everyday comfort and entertaining. Upstairs, the spacious primary suite features a walk-in closet and beautifully renovated five-piece bathroom. An additional updated bathroom with dual sinks adds convenience, while another bedroom offers direct access to a private upper-level balcony. The finished basement expands the living space with a generous great room, additional bathroom and storage, providing endless possibilities for entertaining, recreation or guests. Outside, enjoy a beautifully established, fully fenced backyard surrounded by mature pine trees, complete with lush lawn, deck and covered patio-perfect for outdoor gatherings or peaceful evenings. The three-car garage features epoxy-coated floors and a separate exterior access door. Enjoy Stonegate's exceptional community amenities, including swimming pools, waterslides, tennis and pickleball courts, parks, playgrounds and scenic trails. Conveniently located near shopping, dining, E-470 and the Denver Tech Center. BEAUTIFULLY UPDATED, SPACIOUS AND MOVE-IN READY-DON'T MISS THIS STONEGATE OPPORTUNITY!
- Listing Status:
- Active
- Data Last Updated:
- November 20, 2026 at 5:22AM
- Listing Office:
- HomeSmart Realty : hai.broker1@gmail.com,720-238-2699
- Listing Agent:
- Hai Nguyen : 720-238-2699
- Contact:
- hai.broker1@gmail.com,720-238-2699
- MLS ID:
- 7790153

- Parking: Attached
- Roofing: Fiberglass
- General: BrickWood SidingConcreteTwo
- HOA Amenities: ClubhouseTennis Court(s)Hot TubPoolPlaygroundParkTrail(s)Trash200.0Annually
- Originating MLS: ires
- School District: Douglas County RE-1
- County: Douglas
- Zoning: PDU
- Utilities: Natural Gas AvailableElectricity Available
- Water: Public
- Sewer: Public Sewer
- Source: ires
- Exclusions: staging items
This listing courtesy of Hai Nguyen , HomeSmart Realty
Monthly Payment
- Principal & Interest $
- Property Taxes $
- Home Insurance $
- VA Funding Fee $

 New - 1 day ago