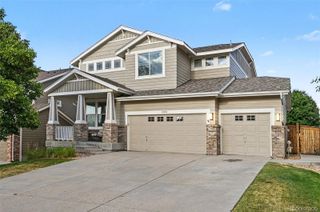
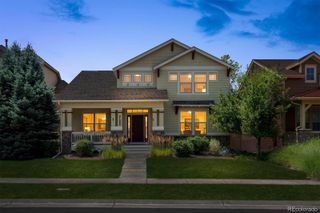
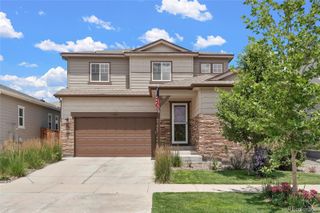
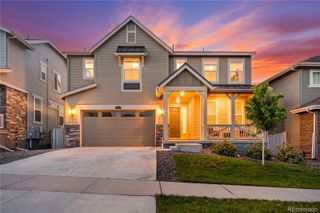
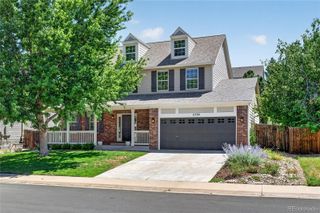
10449 White Pine Drive, Parker, CO 80134
- 4 beds |
- 4 baths |
- 3,513 sqft
 Single-Family Home
  Built in 1996
  6,098sqft lot
 2 car garage
  $220/sqft
  Listed 5 days ago
Property Description
This beautifully maintained, light-filled home features vaulted ceilings, elegant crown molding, plantation shutters, and fresh interior paint on the main and upper levels creating a warm and inviting atmosphere. A striking dual staircase creates a stunning first impression while adding style and functionality. The spacious main level offers a formal living room with a bay window, formal dining room, private home office, updated powder bath, and bright laundry room with built-in cabinetry. The gourmet kitchen is designed for everyday living and entertaining with rich cherry cabinetry, granite countertops, tile backsplash, stainless steel appliances, beverage refrigerator, pantry, and an expansive center island with seating. The adjoining family room features dramatic volume ceilings and a cozy tile-surround gas fireplace. Step outside to your private Colorado retreat with a beautifully landscaped backyard, stamped concrete patio, plumbed gas fire pit, grill, and plenty of space for entertaining. Upstairs, the spacious primary suite offers a custom walk-in shower, granite countertops, a large linen closet, and two oversized walk-in closets. Two secondary bedrooms share a full bath, while the versatile loft is ideal as a playroom, study, media room, or second family room. The finished basement adds a large media and game room, an additional bedroom with a walk-in closet and full bath, plus abundant crawl space storage with stair access. Exceptional updates include a Class 4 impact-resistant roof, new gutters, garage door, exterior paint, freshly stained fence (2023), A/C, whole-home humidifier, and reverse osmosis water filtration system. 2 car garage with plenty of extra storage 5 x 11.5 more feet!!! Located within walking distance to parks and elementary school, with access to amazing pools, a recreation center, tennis and pickleball courts, scenic trails, and year-round community events. This is more than a home, it's a lifestyle.
- Listing Status:
- Active
- Data Last Updated:
- July 26, 2026 at 9:20PM
- Listing Office:
- Realty One Group Platinum Elite : 303-332-3800
- Listing Agent:
- Laura Cantalamessa : 303-668-5159
- MLS ID:
- 8919907

- General: Fire Pit
- Style: Traditional
- Other Structures: Patio
- Parking: Parking spaces: 2
- Roofing: Composition
- Windows: Window Coverings
- General: TwoSlab
- HOA Amenities: ClubhouseParkPlaygroundPoolSpa/Hot TubTennis Court(s)Trail(s)Maintenance GroundsRecyclingSnow RemovalTrash100.0Semi-Annually
- Originating MLS: recolorado
- School District: Douglas RE-1
- County: Douglas
- Zoning: PDULOT 21 BLOCK 3 STONEGATE 15C 0.139 AM/LR0377125
- Fencing: Full
- Water: Public
- Sewer: Public Sewer
- Source: recolorado
- Ownership: Individual
- Exclusions: Sellers personal propertywasher and dryer
This listing courtesy of Laura Cantalamessa , Realty One Group Platinum Elite
Monthly Payment
- Principal & Interest $
- Property Taxes $
- Home Insurance $
- VA Funding Fee $

 New - 1 day ago