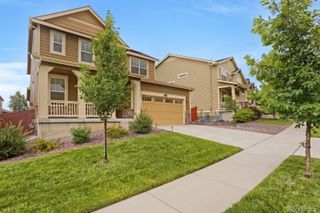
10580 Wintersweet Court, Parker, CO 80134
- 5 beds |
- 4 baths |
- 3,013 sqft
 Single-Family Home
  Built in 1996
  7,841sqft lot
 3 car garage
  $237/sqft
  Listed 10 days ago
Property Description
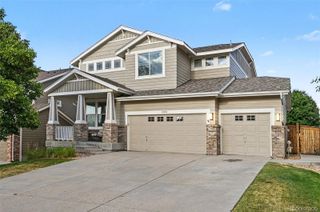
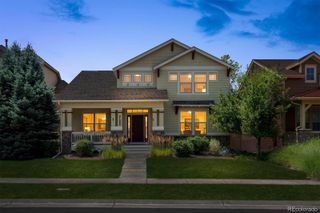
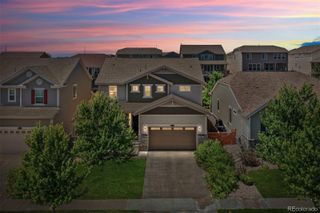
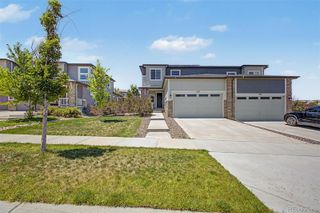
Rare opportunity to call this stunning 5 Bedroom, 4 bath Stonegate beauty your very own! Perched on a corner lot in a cul-de-sac, this sun drenched home features vaulted ceilings, hardwood floors, 4 bedrooms upstairs, and a finished basement. The remodeled chefs kitchen boasts granite countertops, kitchen island, newer appliances, and a spacious breakfast nook. A 3 sided fireplace connects the kitchen to your family room and makes entertaining a breeze. The oversized primary suite has its own retreat, walk in closet and beautifully remodeled 5 piece bath. The finished basement is thoughtfully designed with a great room, bedroom, 3/4 bath and plenty of storage. A redesigned 3 car garage will fit an extended cab, plus gives you even more room for storage. This summer, after you get back from visiting one of Stonegates 2 pool facilities, relax in your own private park like back yard with mature landscaping, hot tub and spacious patio. Close to everything Parker has to offer and still convenient access to E470 and I25. Private trails, hosted block parties, holiday parades and lighting, sand volleyball, tennis, disc golf and many parks and playgrounds are what make Stonegate so coveted. Meticulously maintained and ready to move in, this one feels like home!
- Listing Status:
- Active
- Data Last Updated:
- July 26, 2026 at 11:22PM
- Listing Office:
- RE/MAX Alliance : 303-757-7474
- Listing Agent:
- Dan Koski : 303-757-7474
- MLS ID:
- 7807593

- General: Private YardRain Gutters
- Style: Contemporary
- Other Structures: Front PorchPatio
- Parking: ConcreteParking spaces: 3
- Roofing: Composition
- Windows: Bay Window(s)Double Pane WindowsEgress WindowsWindow Coverings
- General: TwoConcrete Perimeter
- Road/Access: Public
- HOA Amenities: ParkPlaygroundPoolSpa/Hot TubTrail(s)Maintenance GroundsTrash200.0Annually
- Originating MLS: recolorado
- School District: Douglas RE-1
- County: Douglas
- Zoning: PDULOT 8 BLOCK 2 STONEGATE 15G .176 AM/LR0376991
- Fencing: Full
- Utilities: Cable AvailableElectricity ConnectedNatural Gas Connected
- Water: Public
- Sewer: Public Sewer
- Source: recolorado
- Ownership: Individual
- Exclusions: Sellers personal property
This listing courtesy of Dan Koski , RE/MAX Alliance
Monthly Payment
- Principal & Interest $
- Property Taxes $
- Home Insurance $
- VA Funding Fee $

 New - 1 day ago