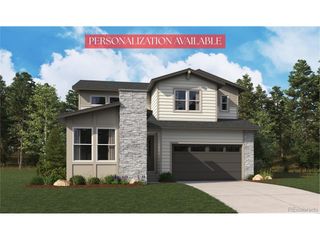
10720 Wildridge Ct, Parker, CO 80138
- 5 beds |
- 5 baths |
- 4,581 sqft
 Single-Family Home
  Built in 2000
  0.29acre lot
 3 car garage
  $195/sqft
  Listed 16 days ago
Property Description
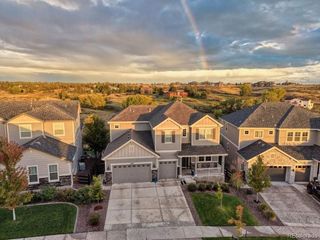
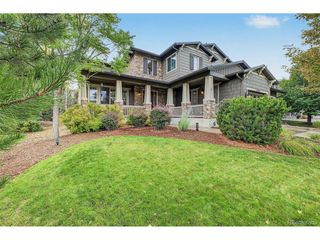
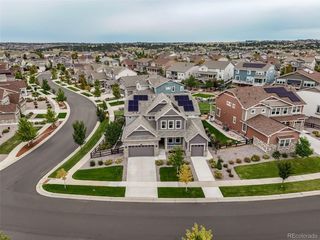
Welcome to Quail Creek Estates, where this beautifully positioned ranch-style home backs to Colorado open space and brings the surrounding landscape into everyday living. Designed with comfort, connection, and flexibility in mind, the home offers generous main-level living, multiple private spaces, and an expansive walk-out basement well suited for multigenerational living, extended-stay guests, entertaining, or a comfortable separation of living areas. The main level welcomes you with an open layout that flows from the formal sitting room and dining room into a spacious family room with fireplace and built-ins. The generously sized kitchen features abundant cabinetry, a large center island, and a dedicated eating area, with direct access to the oversized deck. Step outside to enjoy open-space views, a peaceful Colorado setting that provides a natural backdrop for morning coffee, outdoor dining, or evening gatherings. The primary suite offers a private retreat with deck access, beautiful views, and a luxurious five-piece bath. Two additional main-level bedrooms, a guest and a full bath, and a dedicated office create a flexible arrangement for family members, guests, work-from-home needs, or single-level living. Walk-out basement adds substantial living space with two additional bedrooms, a large bathroom, an additional powder bath, theater room, family room, and dedicated basement office. This thoughtfully designed lower level offers exceptional potential for multigenerational living, a private guest retreat, recreation space, or an independent area for extended family while preserving comfortable shared spaces throughout the home. With five bedrooms, two offices, multiple gathering areas, and easy indoor-outdoor access, this home provides room to spread out while maintaining a comfortable sense of connection. Set in the sought-after Quail Creek Estates community, it offers privacy, versatility, and an inviting Colorado lifestyle framed by open-space views.
- Listing Status:
- Active
- Data Last Updated:
- October 5, 2026 at 5:23AM
- Listing Office:
- Madison & Company Properties : Angela@AngelaFoxSellsDenver.com,303-246-6629
- Listing Agent:
- Angela Fox : 303-246-6629
- Contact:
- Angela@AngelaFoxSellsDenver.com,303-246-6629
- MLS ID:
- 4266585

- General: Balcony
- Style: Contemporary
- Other Structures: DeckPatio
- Parking: Attached
- Roofing: Composition
- Windows: Skylight(s)
- General: FrameBrickWood SidingConcreteOne
- HOA Amenities: Trash100.0Monthly
- Originating MLS: ires
- School District: Douglas County RE-1
- County: Douglas
- Utilities: Natural Gas AvailableElectricity Available
- Water: Public
- Sewer: Public Sewer
- Source: ires
- Exclusions: Stager's and Seller's Personal Items
This listing courtesy of Angela Fox , Madison & Company Properties
Monthly Payment
- Principal & Interest $
- Property Taxes $
- Home Insurance $
- VA Funding Fee $

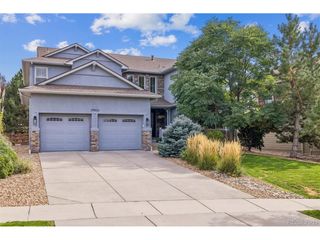
 New - 3 days ago