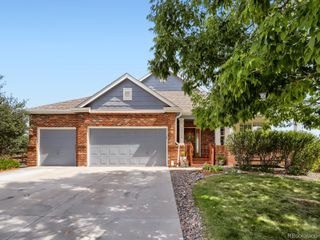
17731 Many Horses Way, Parker, CO 80134
- 5 beds |
- 5 baths |
- 4,981 sqft
 Single-Family Home
  Built in 2026
  6,534sqft lot
 3 car garage
  $194/sqft
  Listed 13 days ago
Property Description
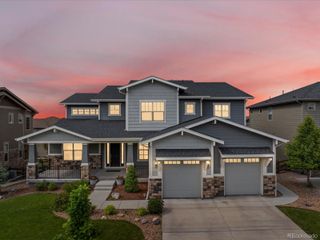
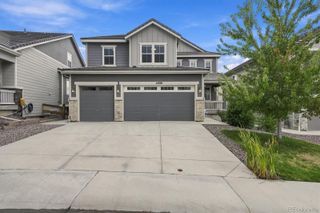
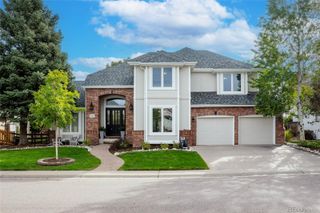
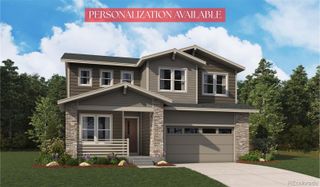
**PERSONALIZATION AVAILABLE**Step into this stunning Chesapeake home, where thoughtful design and luxurious finishes come together to create the perfect blend of comfort and style. The main floor welcomes you with a spacious great room featuring a cozy fireplace, an open dining area, and a private study ideal for working from home. At the heart of the home, the gourmet kitchen impresses with a large center island, walk-in pantry, stainless-steel appliances, and plenty of space for gathering with family and friends. A convenient main-floor bedroom with a full bath, along with an additional powder room, adds flexibility for guests or multigenerational living. Upstairs, you'll find two secondary bedrooms with walk-in closets and a shared bath, a versatile loft, and a centrally located laundry room. The luxurious primary suite serves as a private retreat, boasting dual walk-in closets and a spa-inspired bath with dual vanities and a freestanding soaking tub. The finished basement expands your living space with a spacious rec room, an additional bedroom, and a full bath, perfect for entertaining or hosting overnight guests. Completing the home is a generous, covered patio, offering the ideal setting for outdoor dining, relaxing, and enjoying Colorado's beautiful seasons.
- Listing Status:
- Active
- Date Added:
- September 21, 2026
- Data Last Updated:
- October 5, 2026 at 4:06AM
- Listing Office:
- SH Realty, Inc. : 303-850-5757
- Listing Agent:
- Matthew Tonge :
- Contact:
- 303-850-5757
- MLS ID:
- 1870387

- Other Structures: PatioCovered
- Parking: Tandem
- Roofing: ShingleComposition
- Windows: Double Pane Windows
- General: FrameTwoSlab
- HOA Amenities: 150.0Monthly
- Originating MLS: REcolorado
- School District: Douglas RE-1
- County: Douglas
- Zoning: 2233-331-22-004
- Sewer: Public Sewer
- Source: REcolorado
This listing courtesy of Matthew Tonge , SH Realty, Inc.
Monthly Payment
- Principal & Interest $
- Property Taxes $
- Home Insurance $
- VA Funding Fee $

 New - 3 days ago