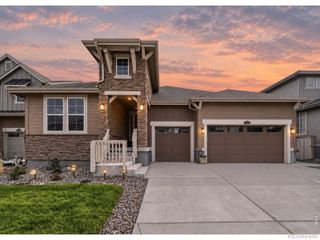
14899 Pepper Pike Place, Parker, CO 80134
- 6 beds |
- 5 baths |
- 4,756 sqft
 Single-Family Home
  Built in 2021
  6,098sqft lot
 3 car garage
  $205/sqft
  Listed 9 days ago
Property Description
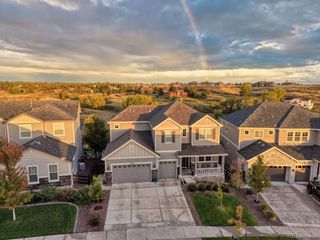
Backing to a greenbelt in desirable Meridian Village, this exceptional 6-bedroom, 5-bath home combines beautiful finishes, remarkable space, & incredible versatility across three finished levels. A covered front porch opens to a striking entry & formal dining room, creating an inviting first impression. LVP flooring extends throughout the main level, which also features a bedroom & nearby bath with walk-in shower—ideal for guests, multigenerational living, or a private office. The stunning kitchen is the heart of the home with crisp white cabinetry, quartz countertops, a large center island with seating, walk-in pantry, gas cooktop, stainless steel appliances, & generous dining area. Sliding glass doors provide easy access to the back deck, creating a natural connection between indoor & outdoor living. The kitchen flows seamlessly into the light-filled great room, where abundant windows bring in wonderful natural light & peaceful backyard views. Upstairs, a loft offers endless possibilities as a media room, game room, playroom, office, fitness area, or second living space. The expansive primary suite is a relaxing retreat with a luxurious five-piece bath featuring a soaking tub, walk-in shower, dual sinks, & two walk-in closets. Two spacious bedrooms share a full hall bath, while another enjoys its own ensuite bath. Upstairs laundry room provides ample storage. The garden level finished bsmt takes entertaining to another level with an enormous rec room, wet bar, & 6th bedroom. The show stopping bath creates a true private spa with an extraordinary oversized steam shower, freestanding soaking tub, & dual vanities. Outside, enjoy the private backyard & deck as well as fully paid Solar, JellyFish exterior lighting, & 3-car garage. Meridian Village offers walking & biking paths, parks, playgrounds, & a community pool, adding even more to this exceptional Parker home. SELLER IS OFFERING A $15K CREDIT TO USE AS YOU PLEASE!
- Listing Status:
- Active
- Date Added:
- September 25, 2026
- Data Last Updated:
- October 5, 2026 at 4:06AM
- Listing Office:
- RE/MAX Professionals : kim@thekronenbergerteam.com,303-809-4390
- Listing Agent:
- Kim Kronenberger :
- Contact:
- kim@thekronenbergerteam.com,303-809-4390
- MLS ID:
- 7071708

- General: Private YardRain GuttersSpa/Hot Tub
- Other Structures: Front PorchDeck
- Parking: ConcreteLighted
- Roofing: Concrete
- Windows: Double Pane Windows
- General: FrameStoneTwoSlab
- HOA Amenities: ParkPlaygroundPoolTennis Court(s)Trail(s)RecyclingTrash95.0Monthly
- Originating MLS: REcolorado
- School District: Douglas RE-1
- County: Douglas
- Zoning: R0602353
- Fencing: Full
- Utilities: Cable AvailableElectricity ConnectedInternet Access (Wired)Natural Gas ConnectedPhone Available220 Volts
- Water: Public
- Sewer: Public Sewer
- Source: REcolorado
This listing courtesy of Kim Kronenberger , RE/MAX Professionals
Monthly Payment
- Principal & Interest $
- Property Taxes $
- Home Insurance $
- VA Funding Fee $

 New - 3 days ago