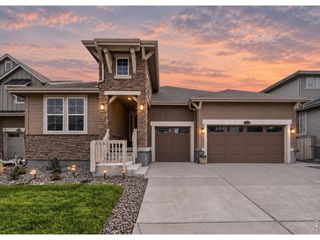
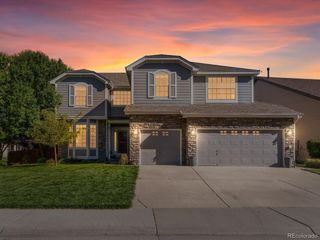
17707 Many Horses Way, Parker, CO 80134
- 6 beds |
- 5 baths |
- 4,837 sqft
 Single-Family Home
  Built in 2026
  5,663sqft lot
 3 car garage
  $205/sqft
  Listed 14 days ago
Property Description
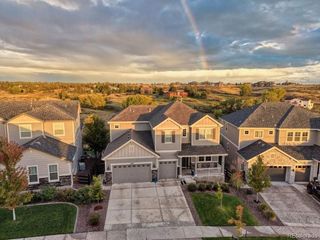
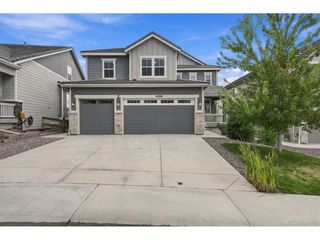
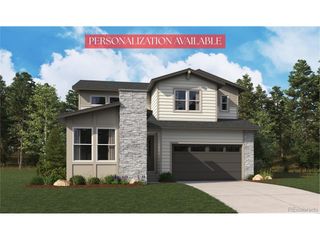
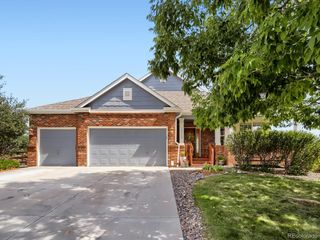
**PERSONALIZATION AVAILABLE**Experience elevated living in this stunning Teton plan, where thoughtful design and luxurious finishes come together beautifully. A welcoming covered front porch sets the tone, leading into an expansive great room anchored by a cozy fireplace and filled with natural light from the adjoining sunroom. The gourmet kitchen is a showstopper, featuring an oversized island, abundant cabinetry, and a spacious walk-in pantry, perfect for entertaining and everyday living. A private main-floor bedroom with an attached bath and a convenient powder room adds exceptional flexibility. Upstairs, an inviting loft creates the perfect space to unwind, while three secondary bedrooms each offer walk-in closets. The lavish primary suite is a true retreat, showcasing dual walk-in closets and a spa-inspired five-piece bath with double sinks, a large walk-in shower, and a freestanding soaking tub. The finished basement expands your living space with a generous rec room, an additional bedroom, and a bath, ideal for guests or multi-generational living. Completing the home is a relaxing, covered deck, offering the perfect place to enjoy Colorado sunsets and outdoor gatherings year-round. PERSONALIZATION OPTIONS ARE AVAILABLE, allowing you to tailor finishes and design selections to complement your lifestyle and create a home that is uniquely yours.
- Listing Status:
- Active
- Data Last Updated:
- October 5, 2026 at 5:23AM
- Listing Office:
- SH Realty, Inc. : 303-850-5757
- Listing Agent:
- Matthew Tonge : 303-850-5757
- Contact:
- 303-850-5757
- MLS ID:
- 3987984

- General: Sprinkler SystemTandem Garage
- Other Structures: DeckPatio
- Parking: Attached
- Roofing: CompositionFiberglass
- General: FrameTwo
- HOA Amenities: 150.0Monthly
- Originating MLS: ires
- School District: Douglas County RE-1
- County: Douglas
- Sewer: Public Sewer
- Source: ires
- Exclusions: None
This listing courtesy of Matthew Tonge , SH Realty, Inc.
Monthly Payment
- Principal & Interest $
- Property Taxes $
- Home Insurance $
- VA Funding Fee $