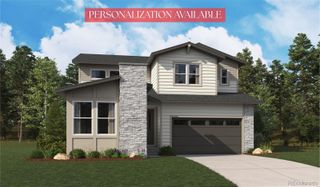
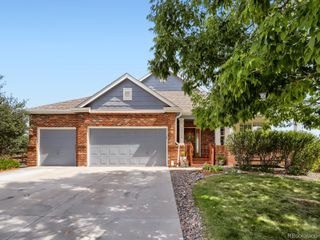
17188 Desert Wine Trail, Parker, CO 80134
- 5 beds |
- 4 baths |
- 5,000 sqft
 Single-Family Home
  Built in 2023
  7,841sqft lot
 3 car garage
  $175/sqft
  Listed 18 days ago
Property Description
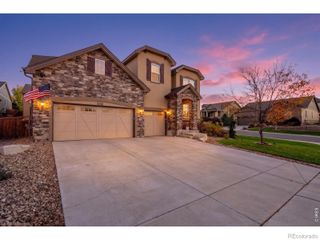
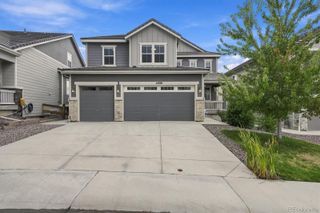
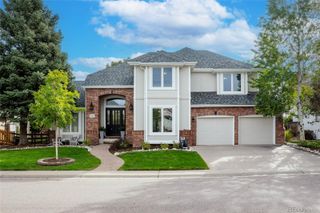
Better than new in Parker's sought-after Looking Glass community, this 5-bedroom, 4-bath home offers 4,300+ finished square feet, a main-floor primary suite, true multigenerational living, and a fully finished backyard. The bright, open main level features a chef's kitchen with an oversized island, premium cabinetry, gas cooktop, double ovens, butler's pantry, and spacious dining and living areas designed for every day living and entertaining. The main-floor primary suite includes a spa-inspired bath with dual vanities, an oversized walk-in shower, and a walk-in closet with direct laundry-room access. What truly sets this home apart is the professionally finished lower level-a private second living space complete with a full kitchen, laundry room, bedroom, en-suite bath, walk-in closet, and expansive living area. It's an exceptional setup for multigenerational living, extended guests, or anyone seeking flexible, private space under one roof. Outside, the work is already done. Enjoy professional landscaping, a stamped concrete patio, pergola, gas fireplace, and storage shed from day one. Looking Glass offers a community pool, pickleball courts, parks, and trails, with convenient access to downtown Parker, shopping, dining, and E-470. Skip the added projects of new construction and enjoy a newer, move-in-ready home where the basement, backyard, and outdoor living are already complete.
- Listing Status:
- Active
- Date Added:
- September 17, 2026
- Data Last Updated:
- October 5, 2026 at 6:09AM
- Listing Office:
- PAK Home Realty : 3039813519
- Listing Agent:
- Kelly Leahy :
- Contact:
- 3039813519
- MLS ID:
- IR1068981

- Style: Contemporary
- Other Structures: DeckPatio
- Roofing: Composition
- General: StoneWood FrameOne
- HOA Amenities: ParkPoolTrash127.5Monthly
- Originating MLS: IRES
- School District: Douglas RE-1
- County: Douglas
- Zoning: RESR0613145
- Utilities: Electricity Available
- Water: Public
- Sewer: Public Sewer
- Source: IRES
This listing courtesy of Kelly Leahy , PAK Home Realty
Monthly Payment
- Principal & Interest $
- Property Taxes $
- Home Insurance $
- VA Funding Fee $