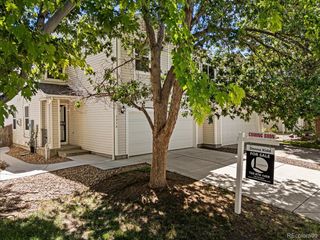
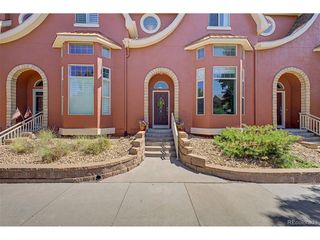
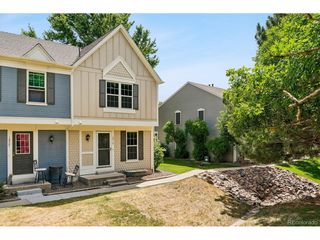
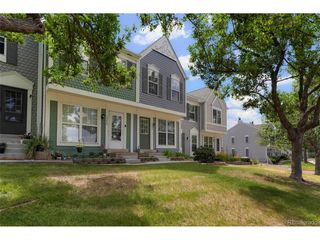
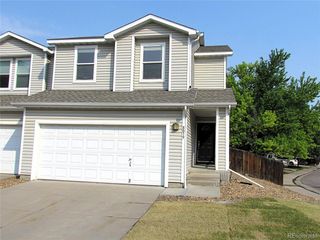
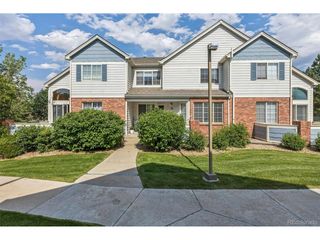
10742 Foxwood Ct, Parker, CO 80138
- 3 beds |
- 4 baths |
- 1,547 sqft
 Town Home
  Built in 1984
  871sqft lot
 1 car garage
  $268/sqft
  Listed 16 days ago
Property Description
$10k Price Improvement! Beautifully updated and move-in ready, this exceptional 3-bedroom, 4-bath townhome in the sought-after Town & Country Village community offers stylish finishes throughout, flexible living, and an unbeatable location just minutes from Historic Downtown Parker. Upstairs, two spacious primary bedroom suites feature vaulted ceilings with skylights and private ensuite bathrooms, offering a rare and highly desirable layout ideal for homeowners, guests, or roommates. The main level is warm and inviting, with engineered wood-grain flooring throughout, contemporary fixtures, and abundant natural light. The welcoming family room is anchored by a cozy wood-burning fireplace with a stone mantel, creating the perfect gathering space. The beautifully updated kitchen features sleek modern design with bright white cabinetry accented by black hardware, like-new appliances, generous storage, and a spacious dine-in area designed for everyday living and effortless entertaining. Sliding glass doors open to a private fenced backyard with a patio, storage shed, and direct access to the community greenbelt-an ideal setting for morning coffee, weekend BBQ's, or relaxing outdoors. The fully finished basement adds exceptional versatility with a spacious second living area perfect for a media room, home office, fitness space, or playroom, along with a large third sizable bedroom, an additional 3/4 bath, and a dedicated laundry room. One-reserved parking space comes with the property and ample visitor parking located nearby and throughout complex! Residents enjoy access to ample visitor parking community pool and beautifully maintained grounds, all just minutes from Historic Downtown Parker, local restaurants, shopping, grocery stores, the library, the PACE Center, parks, and major commuter routes.
- Listing Status:
- Active
- Data Last Updated:
- July 27, 2026 at 12:23AM
- Listing Office:
- Griffin Home Solutions, LLC : Griffin@ghsrealty.com,303-810-5854
- Listing Agent:
- Griffin Ignelzi : 303-810-5854
- MLS ID:
- 8777467

- Other Structures: Patio
- Parking: Reserved
- Roofing: Composition
- Windows: Skylight(s)Window Coverings
- General: Wood SidingTwo
- HOA Amenities: PoolTrashSnow RemovalWaterSewer290.0Monthly
- Originating MLS: ires
- School District: Douglas County RE-1
- County: Douglas
- Fencing: Fenced
- Water: City
- Sewer: Public Sewer
- Source: ires
- Exclusions: Any staging material and seller's personal property.
This listing courtesy of Griffin Ignelzi , Griffin Home Solutions, LLC
Monthly Payment
- Principal & Interest $
- Property Taxes $
- Home Insurance $
- VA Funding Fee $