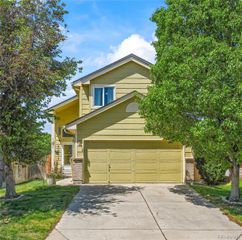
10781 Wheatfield Lane, Parker, CO 80138
- 3 beds |
- 2 baths |
- 1,512 sqft
 Single-Family Home
  Built in 1988
  4,356sqft lot
 2 car garage
  $357/sqft
  Listed 1 day ago
Property Description
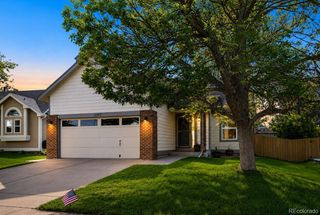
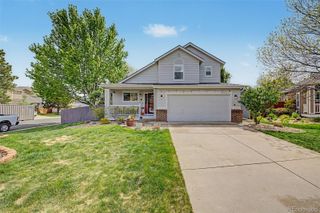
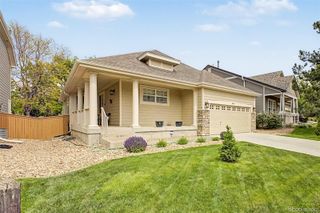
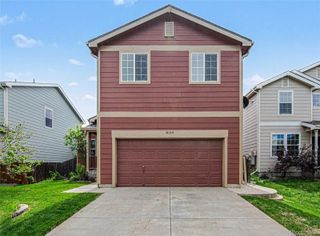
Welcome home to this IMMACULATE, lovingly maintained, move-in ready ranch-style home in desirable Parker! Owned by the original owner, this 3-bedroom, 2-bath home offers 1,512 finished sq ft with 1,988 total sq ft and backs to a peaceful greenbelt for added privacy and beautiful views. The bright kitchen is open to the living room and features white cabinetry, pantry storage, and all stainless steel appliances included. A sliding door leads to the covered back deck, perfect for relaxing or entertaining while overlooking the beautifully landscaped backyard filled with stunning roses and perennial gardens. The inviting garden-level family room offers a cozy gas fireplace and abundant natural light. The unfinished basement provides incredible potential to expand your living space, create a home gym, additional bedroom, recreation room, office, media space, or guest suite tailored to your needs. Additional highlights include accordion blinds throughout, a spacious 2-car garage, and pride of ownership evident in every detail. Immaculate, move-in ready, and filled with future possibilities in a fantastic Parker location!
- Listing Status:
- Active
- Data Last Updated:
- May 30, 2026 at 7:20PM
- Listing Office:
- HomeSmart : 303-858-8100
- Listing Agent:
- Danette Fossceco : 720-505-6789
- MLS ID:
- 4277894

- General: GardenPrivate YardRain Gutters
- Style: Contemporary
- Other Structures: Front PorchDeckCovered
- Parking: ConcreteParking spaces: 2
- Roofing: Composition
- Windows: Double Pane WindowsEgress WindowsSkylight(s)Window Coverings
- General: Multi/SplitConcrete PerimeterSlab
- Road/Access: Public
- HOA Amenities: ClubhouseParkPlaygroundPoolTennis Court(s)Trail(s)RecyclingTrash100.0Quarterly
- Originating MLS: recolorado
- School District: Douglas RE-1
- County: Douglas
- Zoning: LOT 17 BLK 2 SADDLEBROOK #1 .102 AM/LR0337862
- Fencing: Full
- Utilities: Electricity ConnectedInternet Access (Wired)Natural Gas Connected110V220 Volts
- Water: Public
- Sewer: Public Sewer
- Source: recolorado
- Ownership: Individual
- Exclusions: All seller’s personal property
This listing courtesy of Danette Fossceco , HomeSmart
Monthly Payment
- Principal & Interest $
- Property Taxes $
- Home Insurance $
- VA Funding Fee $

 New - 1 day ago