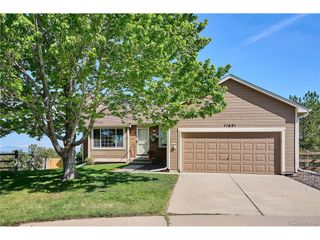
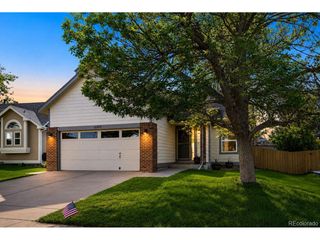
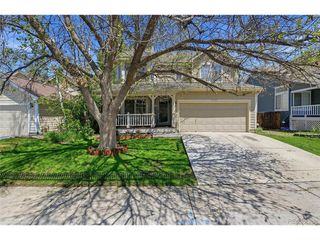
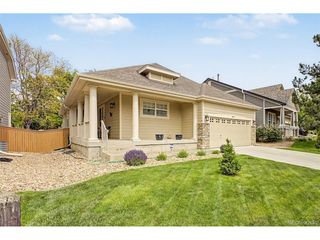
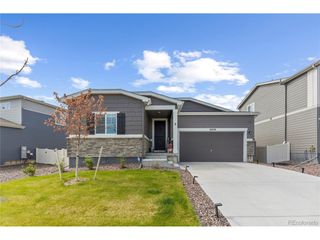
12521 S Elk Creek Way, Parker, CO 80134
- 3 beds |
- 3 baths |
- 1,780 sqft
 Single-Family Home
  Built in 1996
  5,663sqft lot
 2 car garage
  $337/sqft
  Listed 2 days ago
Property Description
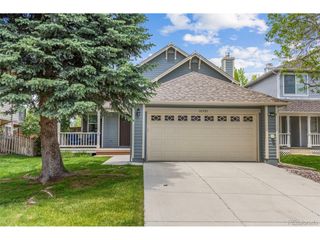
Welcome home to this beautifully updated 3-bedroom, 3-bath home tucked away on a quiet cul-de-sac corner lot with mature trees and exceptional outdoor living! Featuring an open and inviting floor plan, this home offers spacious living areas filled with natural light, perfect for both everyday living and entertaining. The updated kitchen flows seamlessly into the main living and dining spaces, creating a warm and functional gathering area. A dedicated office provides the ideal work-from-home setup or flexible bonus space. The finished basement expands the living area even further and includes a non-conforming bedroom with a closet, a 3/4 bath and laundry with flex space that can easily function as guest space, workout room, or hobby area. Step outside to enjoy the private backyard oasis complete with a hot tub, mature landscaping, and plenty of room to relax or entertain. The oversized corner lot offers added privacy and curb appeal in a highly desirable cul-de-sac location. With thoughtful updates throughout, flexible living spaces, and an incredible lot, this home is move-in ready and full of possibilities!
- Listing Status:
- Active
- Data Last Updated:
- May 30, 2026 at 5:23PM
- Listing Office:
- Real Broker, LLC DBA Real : jennifer@jzmhomes.com,303-912-8553
- Listing Agent:
- Jennifer McManus : 303-912-8553
- MLS ID:
- 2564976

- General: Sprinkler SystemHot Tub
- Other Structures: DeckPatio
- Parking: Attached
- Roofing: Composition
- General: FrameBrickTwo
- HOA Amenities: ClubhouseTennis Court(s)PoolPlaygroundFitness CenterParkTrash110.0Other
- Originating MLS: ires
- School District: Douglas County RE-1
- County: Douglas
- Fencing: Fenced
- Water: City
- Sewer: Public Sewer
- Source: ires
- Exclusions: Seller's personal property
This listing courtesy of Jennifer McManus , Real Broker, LLC DBA Real
Monthly Payment
- Principal & Interest $
- Property Taxes $
- Home Insurance $
- VA Funding Fee $

 New - 1 day ago