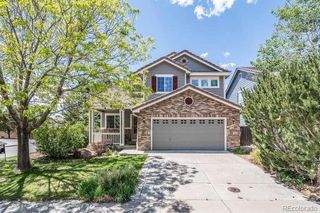
9860 Centre Circle, Parker, CO 80134
- 3 beds |
- 2 baths |
- 1,587 sqft
 Single-Family Home
  Built in 2003
  4,792sqft lot
 2 car garage
  $394/sqft
  Listed 4 days ago
Property Description
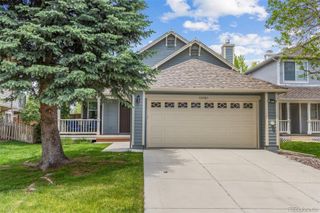
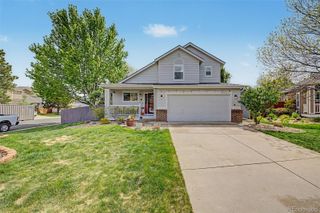
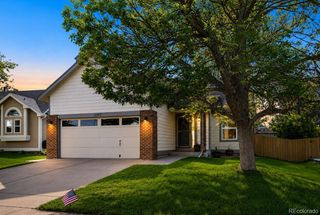
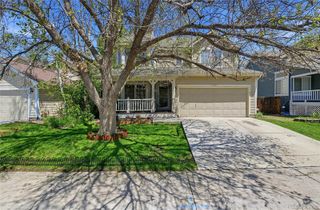
The search is finally over! This delightful 3-bedroom, 2-bath home boasts a 2-car garage, beautiful stone accents, a manicured front lawn, an inviting covered front porch, and a low maintenance backyard. You'll love the open floor plan. The comfortable living room features a vaulted ceiling, a neutral palette and hardwood floors. The casual dining room is convenient to the kitchen and also has hardwood floors. The kitchen has granite tile counters, cherrywood cabinets, ample counter and storage space, recessed lighting, a tile backsplash, stainless steel appliances, a pantry and hardwood floors. The peninsula could be used as a breakfast bar or the perfect serving area for your guests. The primary bedroom is perfect for king sized furniture. It includes an ensuite with double sinks and a convenient walk-in closet for an organized wardrobe. You'll also find an unfinished basement ready to be customized to fit your lifestyle needs. Unwind at the end of a long day on the back patio, perfect for dining al fresco or enjoying refreshing drinks. Don't miss out on this fantastic opportunity. The seller has several pieces of furniture and other items for sell. A list of these items will be provided during you tour of this beautiful, well maintained home.
- Listing Status:
- Active
- Data Last Updated:
- May 30, 2026 at 6:22PM
- Listing Office:
- HomeSmart : 303-858-8100
- Listing Agent:
- Richard Foerster : 720-530-5553
- MLS ID:
- 4440419

- General: Private YardRain Gutters
- Style: Traditional
- Other Structures: Front PorchPatioCovered
- Parking: ConcreteParking spaces: 2
- Roofing: Composition
- Windows: Double Pane WindowsEgress WindowsWindow Coverings
- General: One
- Road/Access: Public
- HOA Amenities: ClubhouseParkPlaygroundPoolTennis Court(s)Trail(s)Trash100.0Semi-Annually
- Originating MLS: recolorado
- School District: Douglas RE-1
- County: Douglas
- Zoning: PDULOT 114 STONEGATE FILING 14B TOTAL ACREAGE 0.115 AM/LR0432245
- Fencing: Full
- Current Use: Live/Work
- Utilities: Cable AvailableElectricity AvailableInternet Access (Wired)Natural Gas AvailablePhone Available110V220 Volts
- Water: Public
- Sewer: Public Sewer
- Source: recolorado
- Ownership: Individual
- Exclusions: Sellers Personal Possessions
This listing courtesy of Richard Foerster , HomeSmart
Monthly Payment
- Principal & Interest $
- Property Taxes $
- Home Insurance $
- VA Funding Fee $

 New - 1 day ago