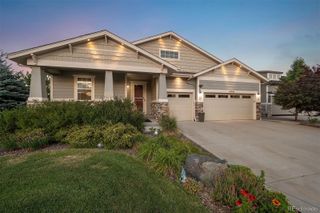
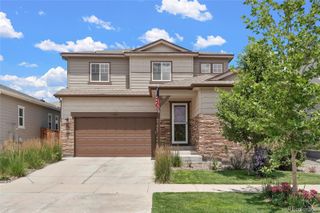
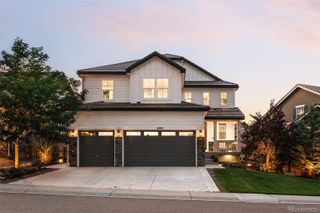
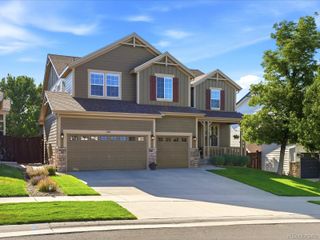
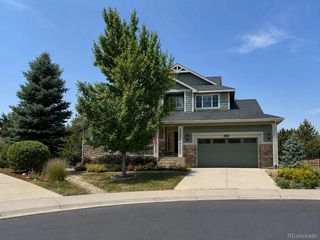
10822 Quail Creek Drive, Parker, CO 80138
- 5 beds |
- 5 baths |
- 4,521 sqft
 Single-Family Home
  Built in 1996
  8,712sqft lot
 3 car garage
  $205/sqft
  Listed 20 days ago
Property Description
Approximately 4,521 square feet of living space 5 bedrooms and 5 bathrooms 3-car attached garage Finished walk-out basement Backs to open space with mature trees for added privacy Built in 1996 Spacious two-story family room with a gas fireplace Gourmet kitchen featuring granite countertops, a center island, and abundant cabinetry Expansive primary suite with generous living space Media/recreation room in the finished basement Garden area and mature landscaping, with frequent visits from deer, foxes, and other wildlife. This home offers an exceptional balance of space, comfort, and natural beauty. Backing to open space instead of neighboring homes, it provides a peaceful setting with scenic views and increased privacy. The mature trees and wildlife create a true Colorado atmosphere that's difficult to find in many suburban neighborhoods. The open floor plan is well suited for both everyday living and entertaining. The large kitchen flows naturally into the family room, while the walk-out basement creates an additional gathering area for movie nights, game days, or hosting guests. The oversized primary suite serves as a private retreat, and the five-bedroom, five-bathroom layout provides flexibility for family members, guests, or home office space. Located in Parker's desirable Quail Creek Estates neighborhood, the home offers convenient access to parks, trails, shopping, dining, and highly regarded schools, while still maintaining a quiet residential feel. Overall, this is a home that combines generous living space, a functional floor plan, and a premium location backing to open space—qualities that continue to be highly sought after in Parker's housing market.
- Listing Status:
- Active
- Data Last Updated:
- July 27, 2026 at 1:22AM
- Listing Office:
- HomeSmart : 303-858-8100
- Listing Agent:
- Mark S. Thomas : 303-378-8805
- MLS ID:
- 8322064

- General: BalconyGardenPrivate YardRain Gutters
- Style: Traditional
- Other Structures: DeckCovered
- Parking: Parking spaces: 3
- Roofing: Shingle
- Windows: Bay Window(s)Double Pane WindowsWindow Coverings
- General: Two
- Road/Access: Paved
- HOA Amenities: ParkPlaygroundMaintenance GroundsRecyclingTrash100.0Monthly
- Originating MLS: recolorado
- School District: Douglas RE-1
- County: Douglas
- Zoning: LOT 17 BLK 1 QUAIL CREEK #1 0.200 AM/LR0386141
- Utilities: Cable AvailableElectricity ConnectedNatural Gas ConnectedPhone Connected110V220 Volts
- Water: Public
- Sewer: Public Sewer
- Source: recolorado
- Ownership: Individual
- Exclusions: Seller's personal propertyincluding washerdryer refrigerator and staging items.
This listing courtesy of Mark S. Thomas , HomeSmart
Monthly Payment
- Principal & Interest $
- Property Taxes $
- Home Insurance $
- VA Funding Fee $

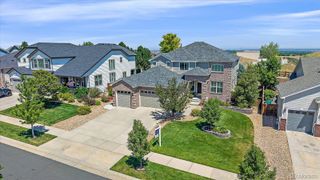
 New - 2 days ago