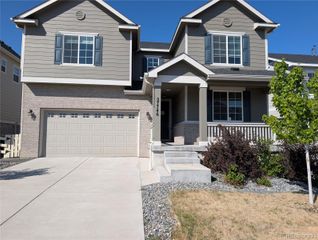
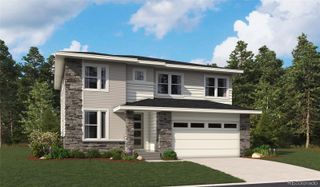
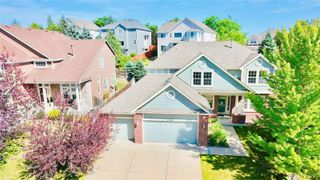
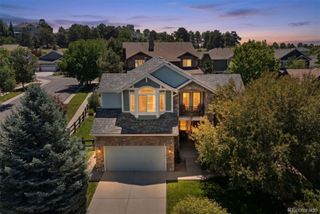
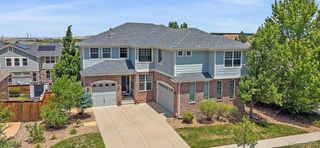
26004 E Elmhurst Place, Aurora, CO 80016
- 6 beds |
- 4 baths |
- 4,651 sqft
 Single-Family Home
  Built in 2014
  0.28acre lot
 3 car garage
  $161/sqft
  Listed 8 days ago
Property Description
Blackstone Country Club! This beautifully maintained 6-bedroom, 4-bathroom home is tucked away on a quiet cul-de-sac and offers the perfect blend of space, comfort, and style. The well-appointed kitchen features granite countertops, a large center island, gas cooktop, double ovens, refrigerator, and a sunny breakfast nook. Entertain with ease in the formal dining room or relax in the spacious living room and inviting family room with a cozy gas fireplace. A main-level bedroom and 3/4 bathroom provide excellent flexibility for guests or multigenerational living. Upstairs, you'll find four generously sized bedrooms, including a luxurious primary suite with its own fireplace and ensuite bath. Hardwood floors add warmth and elegance, while the upper-level bonus room offers the perfect space for a playroom, media room, or home office. The tastefully finished basement expands your living space with a large family room featuring another fireplace, an additional bedroom, and a 3/4 bathroom—ideal for entertaining or accommodating guests. Enjoy lower energy costs with fully paid solar panels. Step outside to a spacious backyard with mature trees and a covered patio, creating the perfect setting for relaxing or entertaining. Located in the highly desirable Blackstone Country Club community, residents enjoy access to a championship golf course, tennis courts, and a beautiful clubhouse. Situated within the highly rated Cherry Creek School District, this exceptional home offers an outstanding combination of luxury, location, and lifestyle—all at an incredible price!
- Listing Status:
- Active
- Data Last Updated:
- July 27, 2026 at 2:21AM
- Listing Office:
- RE/MAX Professionals : 303-972-9999
- Listing Agent:
- Janet Frederick : 720-480-4803
- MLS ID:
- 5200481

- Style: Traditional
- Other Structures: Front PorchPatioCovered
- Parking: Parking spaces: 3
- Roofing: Shingle
- Windows: Egress Windows
- General: TwoSlab
- HOA Amenities: ClubhouseGolf CoursePoolTennis Court(s)Maintenance GroundsTrash165.0Quarterly
- Originating MLS: recolorado
- School District: Cherry Creek 5
- County: Arapahoe
- Zoning: LOT 5 BLK 8 HIGH PLAINS COUNTRY CLUB SUB 1ST FLG034567208
- Fencing: Full
- Sewer: Public Sewer
- Source: recolorado
- Ownership: Government
- Exclusions: None
This listing courtesy of Janet Frederick , RE/MAX Professionals
Monthly Payment
- Principal & Interest $
- Property Taxes $
- Home Insurance $
- VA Funding Fee $

 New - 2 days ago