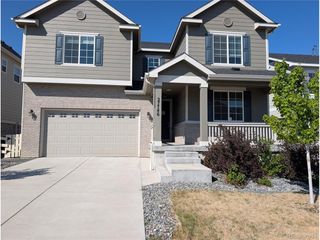
Address unavailable.
- 5 beds |
- 4 baths |
- 3,800 sqft
 Single-Family Home
  Built in 2026
  5,227sqft lot
 2 car garage
  $211/sqft
  Listed 11 days ago
Property Description
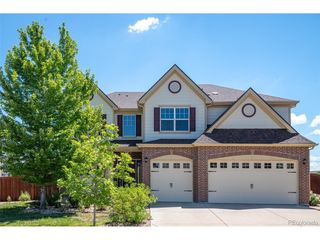
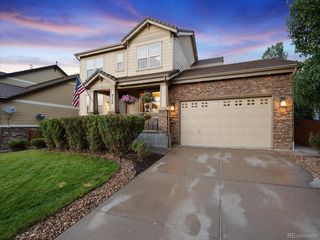
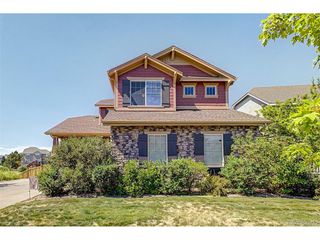
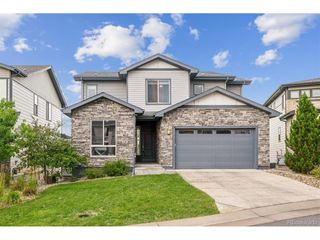
**!!Estimated Completion August 2026!!**This Hemingway comes ready to impress with two stories of smartly inspired living spaces and designer finishes throughout. The main floor is ideal for entertaining with its open layout. The great room welcomes you to relax near the corner fireplace and offers views of the deck. The gourmet kitchen impresses any level of chef with its large quartz center island, walk-in pantry and stainless steel appliances and flows into a beautiful sunroom with vaulted ceilings and access to the covered patio. A flex room, powder bath and mudroom complete the main floor. Retreat upstairs to find four generous bedrooms, including the primary bedroom with a private bath and a spacious walk-in closet, along with another shared bath that provide ideal accommodations for family or guests. A comfortable loft and the laundry room. If that wasn't enough, this home includes a finished garden-level basement that boasts a wide-open rec room, an additional bedroom and a shared bath with a shower.
- Listing Status:
- Active
- Data Last Updated:
- July 26, 2026 at 8:22PM
- Listing Office:
- Richmond Realty Inc : 303-850-5757
- Listing Agent:
- Matthew Tonge : 303-850-5757
- MLS ID:
- 7574196

- General: Sprinkler System
- Other Structures: DeckPatio
- Parking: Attached
- Roofing: CompositionFiberglass
- General: FrameTwo
- HOA Amenities: 138.0Monthly
- Originating MLS: ires
- School District: Cherry Creek 5
- County: Arapahoe
- Sewer: Public Sewer
- Source: ires
- Exclusions: None
This listing courtesy of Matthew Tonge , Richmond Realty Inc
Monthly Payment
- Principal & Interest $
- Property Taxes $
- Home Insurance $
- VA Funding Fee $

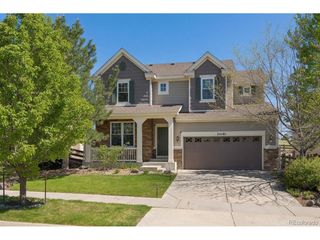
 New - 16 hours ago