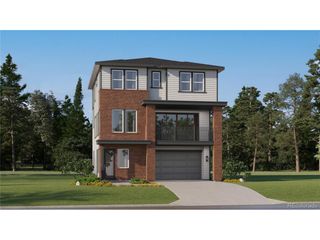
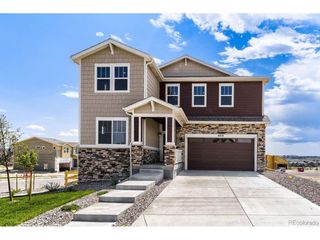
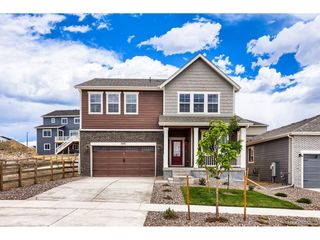
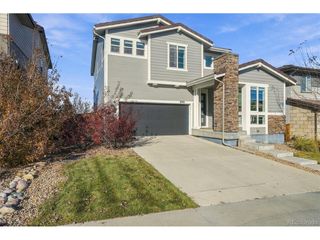
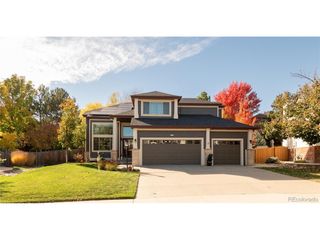
10830 Willow Park Ct, Parker, CO 80138
- 5 beds |
- 4 baths |
- 2,958 sqft
 Single-Family Home
 Built in 1995
 0.25acre lot
 3 car garage
 $228/sqft
 Listed 11 days ago
Property Description
Backs to open space * Quarter-acre cul-de-sac lot * Remodeled kitchen and primary bath * Finished basement with 2 bedrooms * Oversized 3-car garage with 220 plug for EV charger * Gigabit fiber Backs to open space on a quarter-acre cul-de-sac lot in Parker's Willow Park, with a finished basement, an oversized 3-car garage with 220 plug, and gigabit fiber internet. Originally built as a Falcon Homes model home, this move-in-ready two-story pairs a remodeled kitchen with a remodeled primary bath, about a mile from Mainstreet, the PACE Center, and O'Brien Park in downtown Parker. The remodeled kitchen features granite countertops, a prep sink, and a gas range prewired for electric, and the refrigerator, dishwasher, washer, and dryer are included. A gas fireplace anchors the main-level living space, and the laundry room doubles as a mudroom. Hardwood, tile, and LVP flooring pair with new carpet. The primary suite offers a walk-in closet and a remodeled bath with a soaking tub and shower. The finished basement adds two conforming bedrooms with egress windows, a remodeled 3/4 bathroom, and a family room with flexible space for a home office, gym, or rec room. Outside, the deck overlooks a fully fenced backyard that backs to open space, plus a separately fenced garden area with seating and a fire pit. The 30' x 24' attached 3-car garage leaves room for full-size trucks, and 220 plug for EV chargers. Updates include a Class 4 impact-resistant roof with a warranty through 2044, a 2026 water heater, a high-efficiency gas furnace, and central air. Willow Park HOA dues cover trash, recycling, tennis courts, parks, and trails.
- Listing Status:
- Pending
- Data Last Updated:
- November 19, 2026 at 4:20AM
- Listing Office:
- Orchard Brokerage LLC : jacob@selling303.com,303-594-0634
- Listing Agent:
- Jacob Stark : 303-594-0634
- Contact:
- jacob@selling303.com,303-594-0634
- MLS ID:
- 5554983

- General: Cathedral Ceiling(s)Open FloorplanWalk-In Closet(s)Kitchen IslandTheatre Room
- Rooms: LoftMedia Room
- Appliances: DishwasherRefrigeratorDryerMicrowaveDisposal
- Basement: FullPartially Finished
- A/C: Central AirCeiling Fan(s)Attic Fan
- Heating: Forced Air
- Fireplace: Gas LogFamily RoomOne
- General: Sprinkler SystemOversized Garage
- Style: Contemporary
- Other Structures: DeckPatio
- Parking: Attached
- Roofing: Composition
- Windows: Window Coverings
- General: FrameWood SidingConcreteTwo
- HOA Amenities: Tennis Court(s)ParkTrash150.0Quarterly
- Originating MLS: ires
- School District: Douglas County RE-1
- County: Douglas
- Fencing: Fenced
- Utilities: Natural Gas AvailableElectricity AvailableCable Available
- Water: Public
- Sewer: Public Sewer
- Source: ires
- Exclusions: Seller's Personal Property and staging items.
This listing courtesy of Jacob Stark , Orchard Brokerage LLC
Monthly Payment
- Principal & Interest $
- Property Taxes $
- Home Insurance $
- VA Funding Fee $

 New - 22 hours ago