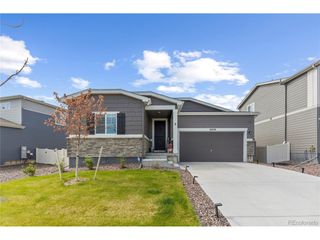
11621 Laurel Ln, Parker, CO 80138
- 2 beds |
- 3 baths |
- 2,003 sqft
 Single-Family Home
  Built in 1987
  6,970sqft lot
 2 car garage
  $287/sqft
  Listed 2 days ago
Property Description
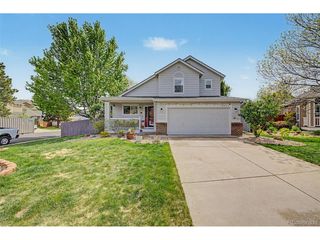
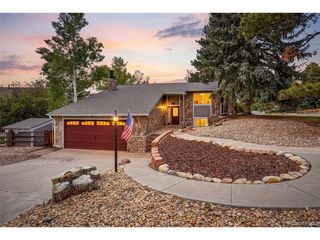
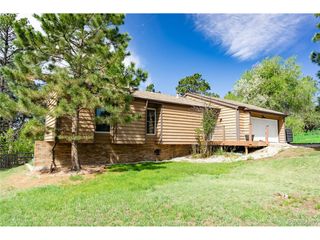
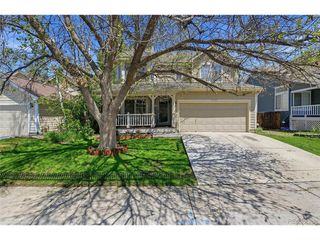
Contemporary comfort meets scenic serenity in this extensively updated ranch walkout, refreshed throughout in 2025 & 2026 and perfectly positioned backing and siding to greenbelt - providing only one neighboring home and breathtaking mountain views. Pride of ownership shines inside and out with newer interior paint, newer carpet, newer kitchen cabinetry, newer countertops, stylish backsplash, and most newer stainless steel appliances. The open-concept design creates the perfect gathering space with soaring 10-foot vaulted ceilings spanning the living room, dining area, kitchen, and primary bedroom. At the heart of the home, the inviting living room features a cozy wood-burning fireplace and seamless access through the kitchen's sliding glass doors to the expansive wood deck with elegant wrought iron railing - the perfect setting to enjoy Colorado sunsets and panoramic views. The thoughtfully designed main floor also includes a private study, spacious primary suite with a three-quarter bath, and a full guest bath. The finished walkout lower level expands the living space with a large family room, guest bedroom, full bath, utility area, and an incredible storage area/closet complete with over 12 feet of shelving. Outside, enjoy the large fully fenced backyard with direct access to the surrounding greenbelt and trails. Community amenities include a pool, tennis courts, and clubhouse, also conveniently located near shopping, restaurants, parks, and recreation. A beautifully maintained home offering the ideal blend of modern updates, functional living, and stunning natural surroundings.
- Listing Status:
- Active
- Data Last Updated:
- May 30, 2026 at 6:24PM
- Listing Office:
- Coldwell Banker Realty 24 : alice.downie@cbrealty.com,303-520-0277
- Listing Agent:
- Alice MB Downie : 303-520-0277
- MLS ID:
- 3433076

- General: Sprinkler System
- Other Structures: DeckPatio
- Parking: Attached
- Roofing: Composition
- Windows: Window Coverings
- General: FrameBrickOne
- HOA Amenities: ClubhousePool105.0Monthly
- Originating MLS: ires
- School District: Douglas County RE-1
- County: Douglas
- View: Mountain(s)
- Fencing: Fenced
- Utilities: Natural Gas AvailableElectricity Available
- Water: City
- Sewer: Public Sewer
- Source: ires
- Exclusions: Seller's Personal Property and staging items
This listing courtesy of Alice MB Downie , Coldwell Banker Realty 24
Monthly Payment
- Principal & Interest $
- Property Taxes $
- Home Insurance $
- VA Funding Fee $

 New - 2 days ago