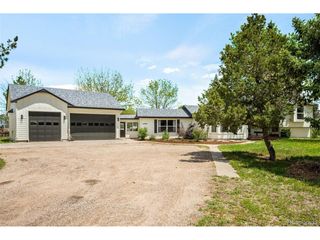
11724 Spotted St, Parker, CO 80134
- 4 beds |
- 3 baths |
- 2,934 sqft
 Single-Family Home
  Built in 2014
  9,583sqft lot
 3 car garage
  $298/sqft
  Listed 4 days ago
Property Description
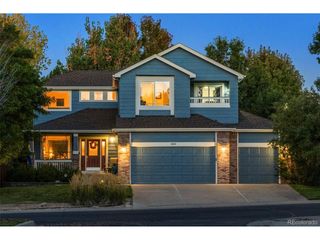
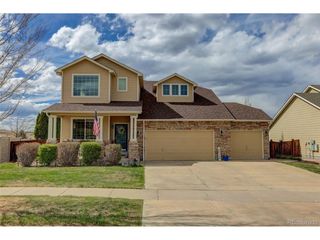
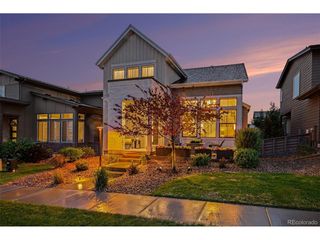
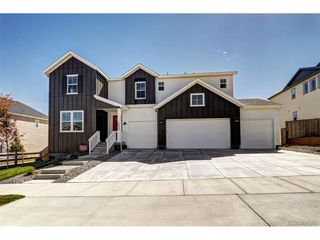
Welcome to this meticulously maintained former model home in the highly sought-after Heirloom neighborhood of Parker, Colorado, ideally situated directly across from the community pool and clubhouse! This exceptional home showcases superior custom upgrades throughout including stylish plank tile flooring, hand-troweled and paneled walls, crown molding, 8' doors, flush-mounted speakers, motorized shades, wood beams and a modern wood front door. The expansive gourmet kitchen is the heart of the home featuring elegant Caesarstone countertops, a large center island with seating for four, pendant lighting, 42" mocha cabinetry, French door refrigerator, double convection ovens, 5-burner gas cooktop and walk-in pantry. The coveted main floor primary suite offers stately paneled walls, tray ceiling and barn door entry into the spa-inspired 5-piece bathroom with soaking tub, seamless glass shower with bench, dual separated vanities and his/her walk-in closets. A private main floor guest suite with adjacent full bathroom is perfect for visitors or multigenerational living. The spacious family room impresses with soaring 19' ceilings, floating shelves and a stunning stacked stone gas fireplace. Formal and informal dining spaces with paneled walls provide versatility for entertaining or everyday living. A large sliding glass door opens to the incredible Colorado Room with plank ceiling and extended patio with fire pit overlooking the mature professionally landscaped yard. Main floor study/formal living room with custom built-ins. Upstairs features a generous loft, 2 spacious secondary bedrooms and full bathroom with dual sinks. The unfinished 1,435 sq. ft. basement is plumbed and ready for your future finish. Additional features include a 3-car attached garage with epoxy floors, suspended storage shelves and 220V/EV hookup. Ideally located just minutes to Reuter-Hess Reservoir, trails, Downtown Parker, DTC, Castle Rock and DIA. Truly turn-key and spectacular!
- Listing Status:
- Active
- Data Last Updated:
- May 25, 2026 at 7:21AM
- Listing Office:
- Madison & Company Properties : chris@madisonprops.com,720-365-3707
- Listing Agent:
- Chris Jackson : 720-365-3707
- MLS ID:
- 9558714

- General: Sprinkler SystemTandem Garage
- Style: Contemporary
- Other Structures: Patio
- Parking: Attached
- Roofing: Composition
- Windows: Window Coverings
- General: FrameOtherTwo
- HOA Amenities: ClubhousePoolPlaygroundParkTrail(s)Trash115.0Monthly
- Originating MLS: ires
- School District: Douglas County RE-1
- County: Douglas
- Utilities: Natural Gas AvailableElectricity AvailableCable Available
- Water: City
- Sewer: Public Sewer
- Source: ires
- Exclusions: Sellers Personal PropertyAll TV'S and Audio Equipment and Garage Refrigerator.
This listing courtesy of Chris Jackson , Madison & Company Properties
Monthly Payment
- Principal & Interest $
- Property Taxes $
- Home Insurance $
- VA Funding Fee $

 New - 3 days ago