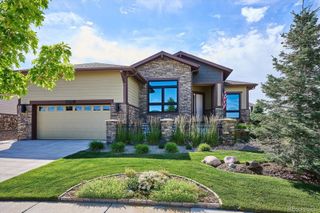
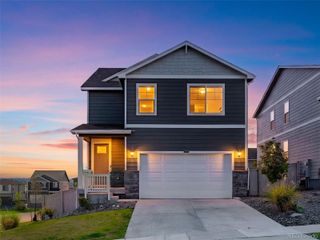
11810 Discovery Lane, Parker, CO 80138
- 3 beds |
- 2 baths |
- 2,223 sqft
 Single-Family Home
  Built in 2018
  9,148sqft lot
 2 car garage
  $349/sqft
  Listed 11 days ago
Property Description
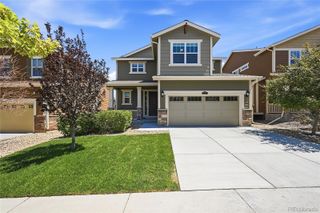
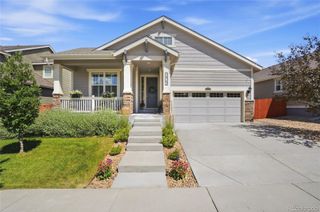
Luxury Ranch Living in Idyllwilde. Imagine a home where every detail has already been perfected. This Toll Bros Beauty boasts 3,644 total sf, perfectly situated on an oversized corner homesite, located just across from a trailhead that leads to an expansive trail system & is in one of Parker's most sought-after communities. This impeccably maintained ranch-style home offers the ease of one-level living without sacrificing space, quality, or style. With a spacious unfinished basement ready to become a guest retreat, fitness studio, wine cellar, or hobby space, you'll have room to grow while enjoying the convenience of living primarily on the main floor. From the moment you step inside, you'll appreciate soaring 9-11' ceilings, gorgeous hardwood floors, elegant 8-foot doors, designer custom lighting & an open-concept floor plan designed for effortless entertaining. The gourmet kitchen flows seamlessly through beautiful French doors onto a large covered patio where you'll enjoy cool afternoon shade, professionally finished custom concrete, & peaceful views across the gulch toward the city skyline & mountains. Thoughtful upgrades are found throughout—from modern 4” shutters, dimmer switches, USB charging ports & extensive landscape lighting, to other impeccable finishes that reflect the pride of ownership. This one is truly better than new. Life here extends well beyond your front door. The Idyllwilde lifestyle includes miles of scenic walking & biking trails, a zero-entry community pool, parks & open space, fitness opportunities & the neighborhood's beloved log cabin coffee shop—creating the perfect blend of luxury, convenience, & community. Nicely situated near an abundance of shopping, fine dining, and everyday conveniences, with easy highway access & located within the highly regarded Douglas County School District. If you’re looking for an elegant ranch-style home that offers exceptional quality and is move-in ready, this is the one you've been waiting for.
- Listing Status:
- Active
- Data Last Updated:
- July 27, 2026 at 6:19AM
- Listing Office:
- Realty One Group Premier : 303-475-2011
- Listing Agent:
- Liesja Antieri : 303-917-6724
- MLS ID:
- 7639322

- General: Private Yard
- Other Structures: Front PorchPatioCovered
- Pool: Outdoor Pool
- Parking: Parking spaces: 2
- Roofing: Composition
- Windows: Double Pane WindowsWindow CoveringsWindow Treatments
- General: OneSlab
- Road/Access: Public
- HOA Amenities: ClubhouseFitness CenterParkPlaygroundPoolSpa/Hot TubTrail(s)Maintenance GroundsRecyclingRoad MaintenanceTrash138.0Monthly
- Originating MLS: recolorado
- School District: Douglas RE-1
- County: Douglas
- Zoning: LOT 8 BLOCK 2 REATA NORTH 15 0.209 AM/LR0494664
- View: CityMountain(s)
- Fencing: Partial
- Utilities: Cable AvailableElectricity ConnectedInternet Access (Wired)Natural Gas Connected
- Water: Public
- Sewer: Public Sewer
- Source: recolorado
- Ownership: Individual
- Exclusions: Seller’s personal propertyand the Dining Room chandelier and wall sconces. Seller is offering a credit for replacement.
This listing courtesy of Liesja Antieri , Realty One Group Premier
Monthly Payment
- Principal & Interest $
- Property Taxes $
- Home Insurance $
- VA Funding Fee $