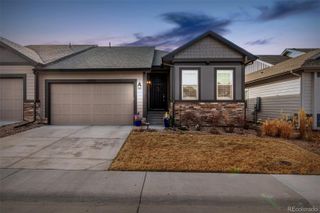
17932 Dandy Brush Drive, Parker, CO 80134
- 4 beds |
- 3 baths |
- 2,216 sqft
 Single-Family Home
  Built in 2023
  5,663sqft lot
 2 car garage
  $293/sqft
  Listed 9 days ago
Property Description
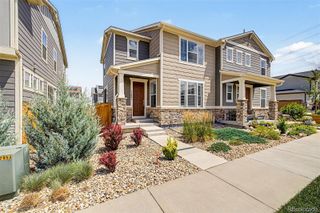
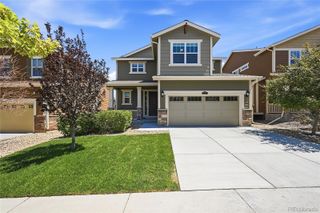
Built in 2023, this corner-lot home offers modern design, open sightlines, and room to grow. Rarely available, this newer-construction two-story sits on a desirable corner lot with added privacy, extra yard space, and open views right outside your door. This Looking Glass home blends contemporary style with everyday functionality across two thoughtfully designed levels. The eat-in kitchen anchors the main level with sleek gray cabinetry, quartz countertops, stainless steel appliances, a center island, and a spacious pantry. The open-concept layout flows into a bright living and dining area, with sliding glass doors leading to the backyard for effortless indoor-outdoor living. A main-floor powder room completes the level. Upstairs, four spacious bedrooms include a private primary suite with a walk-in closet and en suite bath. Three additional bedrooms share a full bath, and a large upper-level laundry room adds convenience. The garden-level unfinished basement offers a rare blank canvas, making it ideal for a future recreation room, home office, fitness space, additional bedrooms, or storage, with natural light from garden-level windows. Community HOA amenities include a nearby park and playground just up the street, plus a neighborhood pool, all within easy reach of this corner-lot setting. Move-in ready with new-build efficiency, flexible unfinished space, and a location offering both privacy and proximity to green space, this home is a rare find in today's market.
- Listing Status:
- Active
- Data Last Updated:
- July 26, 2026 at 8:20PM
- Listing Office:
- Kentwood Real Estate DTC, LLC : 303-773-3399
- Listing Agent:
- Meredith Hotz : 303-359-7373
- MLS ID:
- 3595284

- General: Private YardRain Gutters
- Style: Traditional
- Other Structures: Front Porch
- Parking: ConcreteParking spaces: 2
- Roofing: Shingle
- Windows: Double Pane WindowsWindow Coverings
- General: TwoConcrete Perimeter
- Road/Access: Public
- HOA Amenities: ParkPlaygroundPoolRecyclingTrash127.5Monthly
- Originating MLS: recolorado
- School District: Douglas RE-1
- County: Douglas
- Zoning: SFRLOT 72 LOOKING GLASS 2 0.131 AM/LR0614820
- View: MeadowPlains
- Fencing: Partial
- Utilities: Cable AvailableElectricity ConnectedInternet Access (Wired)Natural Gas ConnectedPhone Available110V220 Volts
- Water: Public
- Sewer: Public Sewer
- Source: recolorado
- Ownership: Corporation/Trust
- Exclusions: None
This listing courtesy of Meredith Hotz , Kentwood Real Estate DTC, LLC
Monthly Payment
- Principal & Interest $
- Property Taxes $
- Home Insurance $
- VA Funding Fee $

 New - 2 days ago