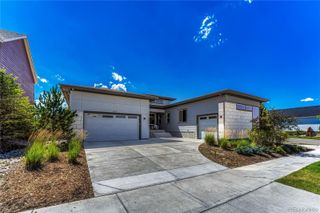
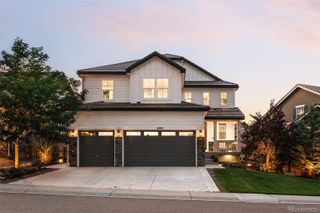
11958 S Wanderlust Way, Parker, CO 80138
- 4 beds |
- 5 baths |
- 5,043 sqft
 Single-Family Home
  Built in 2017
  9,583sqft lot
 2 car garage
  $193/sqft
  Listed 6 days ago
Property Description
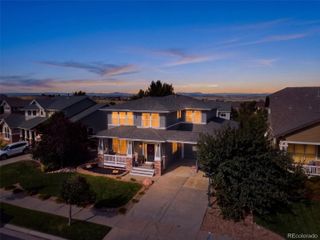
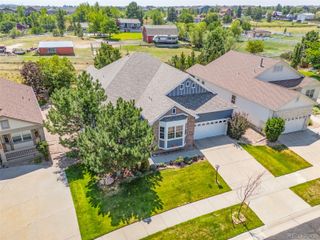
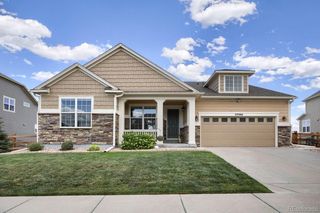
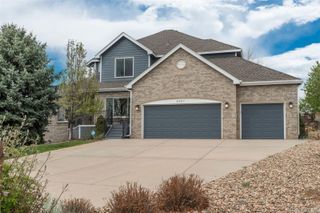
Welcome to this beautiful 4-bedroom home with a main-floor study in the highly sought-after Idyllwilde community of Parker, Colorado. Designed for both comfortable living and entertaining, this exceptional home features a fantastic open floor plan, a gourmet kitchen, fresh interior paint, newer carpet, upgraded lighting, mountain views, and a stunning finished basement complete with a dedicated dance studio. Enjoy the convenience of three walk-in closets with Elfa custom shelving, an epoxy-coated garage floor, and a Vivint smart security system throughout. Ideally located near parks, trails, a clubhouse, pool, top-rated schools, shopping, dining, and major commuter routes, this home offers the perfect blend of luxury, functionality, and lifestyle. If you're searching for a home in Parker with a finished basement, dance studio, gourmet kitchen, mountain views, and a main-floor office, this one is a must-see!
- Listing Status:
- Active
- Data Last Updated:
- August 20, 2026 at 12:22PM
- Listing Office:
- LIV Sotheby's International Realty : 303-688-6100
- Listing Agent:
- Linda Clure : 720-849-6678
- MLS ID:
- 3130081

- General: Lighting
- Style: Contemporary
- Other Structures: Front PorchDeckPatio
- Parking: Dry WalledElectric Vehicle Charging Station(s)Finished GarageInsulated GarageLightedOversizedStorageParking spaces: 2
- Roofing: Composition
- Windows: Double Pane WindowsWindow CoveringsWindow Treatments
- General: TwoSlab
- Road/Access: Paved
- HOA Amenities: ClubhouseParkPlaygroundPoolTrail(s)Maintenance GroundsTrash138.0Monthly
- Originating MLS: recolorado
- School District: Douglas RE-1
- County: Douglas
- Zoning: LOT 1 BLOCK 1 REATA NORTH 13 0.22 AM/LR0490640
- View: CityMountain(s)
- Fencing: Full
- Utilities: Cable AvailableElectricity Connected
- Water: Public
- Sewer: Public Sewer
- Source: recolorado
- Ownership: Individual
- Exclusions: Seller`s personal property.
This listing courtesy of Linda Clure , LIV Sotheby's International Realty
Monthly Payment
- Principal & Interest $
- Property Taxes $
- Home Insurance $
- VA Funding Fee $