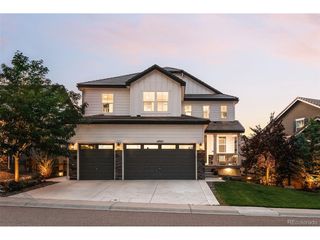
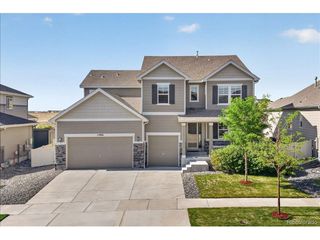
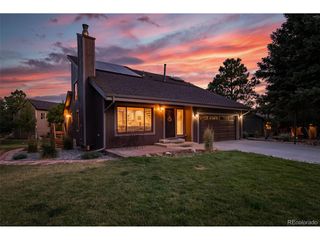
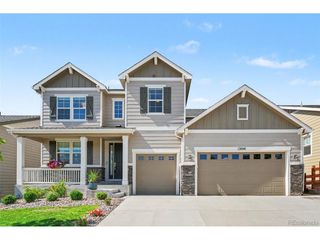
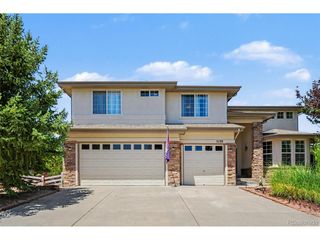
14393 Hop Clover Trl, Parker, CO 80134
- 4 beds |
- 4 baths |
- 4,465 sqft
 Single-Family Home
  Built in 2020
  9,583sqft lot
 3 car garage
  $246/sqft
  Listed 3 days ago
Property Description
Originally constructed as the builder's showcase model home, this exceptional ranch remains in pristine condition and reflects the highest level of design, craftsmanship, and finish available within the community. Every material, fixture, and architectural detail was carefully selected to demonstrate the builder's premium offerings, creating a home that stands apart from typical production construction. Offering 4 beds, 4 baths, 5,510 total square feet (4,465 finished), the thoughtfully designed floor plan balances open-concept living with comfortable, functional spaces. The main level features a private study, guest bedroom, and an expansive primary suite. The great room is anchored by a contemporary fireplace & opens seamlessly to the covered patio through oversized sliding glass doors, creating an effortless connection between indoor and outdoor living. The kitchen was designed with both everyday living and entertaining in mind, featuring professional-grade appliances including a six-burner gas range with integrated griddle and double ovens, premium cabinetry, high-end countertops, and an oversized center island. The finished lower level adds exceptional flexibility with a dedicated theater room, an additional bedroom, spacious recreation areas, and ample storage. Professionally designed, furnished, and decorated as the community's model home, the residence showcases designer-selected finishes throughout and has been meticulously maintained since completion. The result is a home that feels virtually new while offering a level of finish and attention to detail that is rarely found. Located in Trails at Crowfoot, residents enjoy access to a community pool, pickleball, tennis and basketball courts, a 17-acre town park, three neighborhood parks, over 100 acres of open space with miles of trails, and convenient access to three nearby private golf courses. The location also provides easy access to the shopping, dining, and amenities of both Parker and Castle Rock.
- Listing Status:
- Active
- Data Last Updated:
- July 27, 2026 at 2:23AM
- Listing Office:
- RE/MAX Alliance : steven@stevenbeam.com,303-941-4663
- Listing Agent:
- Steven Beam : 303-941-4663
- MLS ID:
- 4735673

- General: Sprinkler System
- Style: Contemporary
- Other Structures: Patio
- Parking: Attached
- Roofing: Composition
- General: FrameOne
- HOA Amenities: 100.0Monthly
- Originating MLS: ires
- School District: Douglas County RE-1
- County: Douglas
- Fencing: Partial
- Utilities: Natural Gas AvailableElectricity Available
- Water: City
- Sewer: Public Sewer
- Source: ires
- Exclusions: Seller's personal property. Curtains in the master bedroomofficeand secondary bedroom. Refrigerator in the basement.
This listing courtesy of Steven Beam , RE/MAX Alliance
Monthly Payment
- Principal & Interest $
- Property Taxes $
- Home Insurance $
- VA Funding Fee $

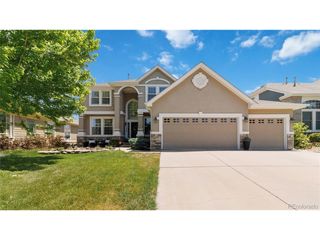
 New - 3 days ago