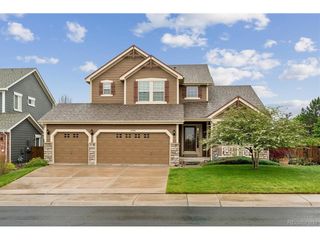
12268 Eastern Pine Ln, Parker, CO 80138
- 5 beds |
- 3 baths |
- 3,245 sqft
 Single-Family Home
  Built in 2015
  7,405sqft lot
 3 car garage
  $247/sqft
  Listed 3 days ago
Property Description
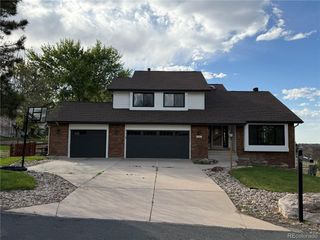
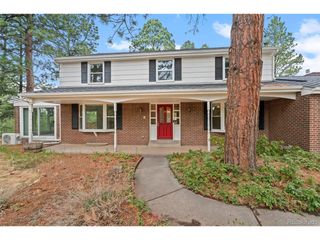
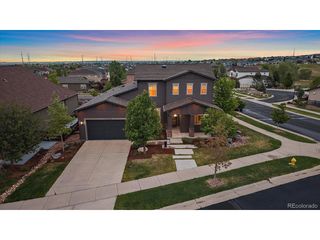
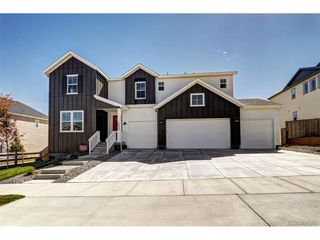
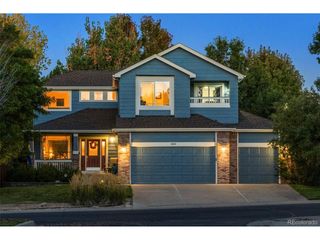
The Crown Jewel of Hilltop Pines can be yours! This newly updated home has new exterior paint in the Summer of 2025, 8 inch plank LVP flooring, interior paint, countertops, and carpet. This location within Hilltop Pines is second to none being on a corner lot backing to open space. Featuring a 3-car garage and a charming front porch, this home has it all. Discover an inviting living room with double-height ceilings and picture windows that fill the space with natural light, along with a formal dining room perfect for hosting memorable gatherings. Harmonious great room provides the ideal setting for entertaining guests and everyday living. Gourmet kitchen is a chef's dream, impresses with tile backsplash, abundant cabinets, stainless steel appliances, granite counters, recessed lighting, and a center island. Double doors open to the large primary bedroom boasting plush carpet, two walk-in closets, and a private ensuite with a soaking tub. The three other, massive, upper bedrooms share a Jack & Jill bathroom. The main floor also has a large office/study. The spacious, professionally landscaped backyard backs to open space and is perfect for entertaining. The full, unfinished, enormous basement offers endless possibilities, excellent for a media room, game area, gym, or additional living space. Don't miss this incredible opportunity! This home is by far the best value and best looking home in all of Hilltop Pines. Do not wait!
- Listing Status:
- Pending
- Data Last Updated:
- May 25, 2026 at 7:21AM
- Listing Office:
- RE/MAX Alliance : wesleymhardin@comcast.net,303-693-6666
- Listing Agent:
- Wesley Hardin : 303-693-6666
- MLS ID:
- 4333730

- General: PantryBay or Bow WindowWalk-In Closet(s)Jack & Jill BathroomKitchen Island
- Appliances: Self Cleaning OvenDouble OvenDishwasherRefrigeratorWasherDryerMicrowaveDisposalFire Alarm
- Basement: FullUnfinishedSlabRadon Test Available
- A/C: Central AirCeiling Fan(s)
- Heating: Forced Air
- Fireplace: Gas LogFamily RoomOne
- Eco/Green Feature: Windows
- General: Sprinkler System
- Other Structures: Patio
- Parking: Attached
- Roofing: Composition
- General: FrameStoneWood SidingTwo
- HOA Amenities: PoolPlaygroundTrash150.0Monthly
- Originating MLS: ires
- School District: Douglas County RE-1
- County: Douglas
- Fencing: Fenced
- Utilities: Natural Gas AvailableElectricity AvailableCable Available
- Water: City
- Sewer: Public Sewer
- Source: ires
- Exclusions: Staged items and seller's personal belongings.
This listing courtesy of Wesley Hardin , RE/MAX Alliance
Monthly Payment
- Principal & Interest $
- Property Taxes $
- Home Insurance $
- VA Funding Fee $

 New - 3 days ago