12933 Ironstone Way 101, Parker, CO 80134
- 2 beds |
- 1 bath |
- 929 sqft
 Condominium
 Built in 2002
 —— sqft lot
 —— car garage
 $301/sqft
 Listed 10 days ago
Property Description
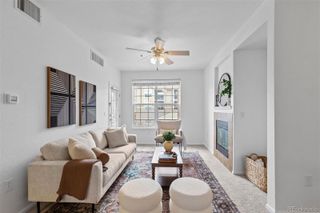
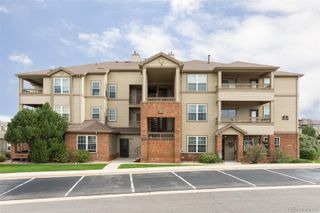
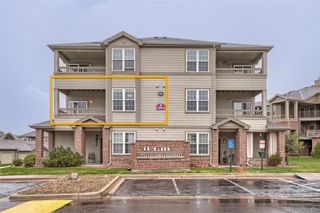
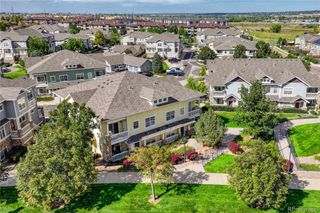
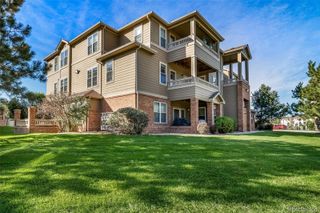
Welcome to Ironstone Condominiums at Stroh Ranch! This inviting ground-level, end-unit 2-bedroom, 1-bathroom condo offers added privacy, high ceilings, and a wonderful setting backing to open space. Enjoy your morning coffee or unwind in the evening on the covered back porch while taking in the peaceful surroundings. Inside, the home has been freshly updated with brand-new carpet and fresh interior paint, both completed in November 2026. The spacious layout features ADA-accessible wide hallways and a bathroom with grab bars for added comfort and convenience. The kitchen comes fully equipped with all appliances, and the washer and dryer are included, making moving in a breeze! You'll also appreciate the large exterior storage unit and two parking permits. One of the biggest highlights is the exceptional HOA, which covers grounds maintenance, building structure maintenance, snow removal, water, trash, and recycling. Enjoy an abundance of community amenities, including indoor and outdoor swimming pools, tennis courts, workout equipment, a clubhouse, and a business center. Whether you're relaxing poolside, enjoying a game of tennis, or simply appreciating the convenience of maintenance-free living, this community has so much to offer. Location, Location, Location! Situated in Stroh Ranch you are close to entertainment, shopping and major highways to get you around Colorado. A fantastic opportunity to enjoy comfort, privacy, and an amenity-rich lifestyle!
- Listing Status:
- Active
- Date Added:
- November 9, 2026
- Data Last Updated:
- November 19, 2026 at 7:08AM
- Listing Office:
- Osgood Team Real Estate : courtney@osgoodteam.com,720-394-8497
- Listing Agent:
- Courtney Walker :
- Contact:
- courtney@osgoodteam.com,720-394-8497
- MLS ID:
- 9798855

- General: LightingPlaygroundRain GuttersSpa/Hot TubTennis Court(s)
- Style: Contemporary
- Other Structures: PatioCovered
- Pool: IndoorOutdoor Pool
- Roofing: Composition
- Windows: Double Pane WindowsWindow Coverings
- General: BrickFrameOne
- HOA Amenities: Business CenterClubhouseFitness CenterParkParkingPlaygroundPoolSaunaSpa/Hot TubTennis Court(s)Trail(s)Maintenance GroundsMaintenance StructureRecyclingSewerSnow RemovalTrashWater271.0Monthly
- Originating MLS: REcolorado
- School District: Douglas RE-1
- County: Douglas
- Zoning: R0451453
- View: Meadow
- Fencing: None
- Utilities: Cable AvailableElectricity ConnectedInternet Access (Wired)Phone Connected
- Water: Public
- Sewer: Public Sewer
- Source: REcolorado
This listing courtesy of Courtney Walker , Osgood Team Real Estate
Monthly Payment
- Principal & Interest $
- Property Taxes $
- Home Insurance $
- VA Funding Fee $