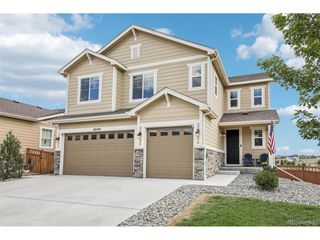
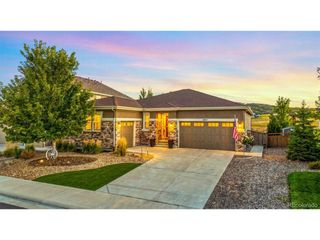
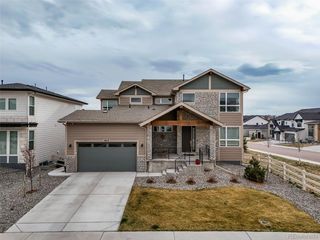
13041 Reata Ridge Dr, Parker, CO 80134
- 4 beds |
- 4 baths |
- 3,803 sqft
 Single-Family Home
  Built in 2022
  6,970sqft lot
 3 car garage
  $231/sqft
  Listed 1 month ago
Property Description
Semi-Custom 4 Bed + Loft + Main-Floor Office | 5 Minutes to Downtown Parker Built in 2022 and **NEWLY UPDATED IN 2026**, this beautifully upgraded 4-bedroom, 4-bath home offers a spacious loft, a main-floor office, and a 3-car garage. The bright, open floor plan showcases tall ceilings, rich hardwood floors, a formal dining room, and a spacious family room. Five minutes from Downtown Parker. NEW 2026 UPDATES: - Designer lighting and ceiling fans - Lutron smart switches with voice control - Ecobee smart thermostats - Smart motorized Roman shades and window coverings - New KitchenAid 3-rack dishwasher - Reverse osmosis water filtration system - Custom primary walk-in closet system - Updated kitchen and bath faucets - Gas and electric laundry hookups - Professionally landscaped front and back yards with cedar raised garden beds - Custom garage flooring with new lighting CHEF'S KITCHEN: - Quartz countertops and stainless steel appliances - Oversized island - Butler's pantry opens to a walk-in pantry OUTDOOR LIVING & GARAGE: - Spacious patio with dedicated gas line for grilling - Full professional landscaping with cedar raised garden beds - 3-car garage with custom tiled floor - New motion-sensor lighting and ample storage LOWER LEVEL: - Massive 1,900+ sq ft of ready-to-finish lower level - Rough-ins for an additional kitchen and bath PEACE OF MIND: - Fully transferable home warranty through June 2029 Located near miles of walking and biking trails, top-rated schools, shopping, restaurants, and everyday conveniences, this exceptional home offers luxury finishes, smart-home technology, thoughtful upgrades, and one of Parker's most desirable locations. Don't miss this rare opportunity!
- Listing Status:
- Pending
- Data Last Updated:
- October 5, 2026 at 5:23AM
- Listing Office:
- Compass - Denver : Jessica@4wallsthatfit.com,720-441-3555
- Listing Agent:
- Jessica Thomas : 720-441-3555
- Contact:
- Jessica@4wallsthatfit.com,720-441-3555
- MLS ID:
- 5489582

- General: Eat-in KitchenOpen FloorplanPantryWalk-In Closet(s)Kitchen Island
- Rooms: Loft
- Appliances: Double OvenDishwasherRefrigeratorBar FridgeWasherDryerMicrowaveGas Bar-B-QWater Purifier OwnedDisposal
- Basement: Unfinished
- A/C: Central AirCeiling Fan(s)
- Heating: Forced Air
- Fireplace: Family RoomOne
- General: Sprinkler System
- Style: Contemporary
- Other Structures: DeckPatio
- Parking: Attached
- Roofing: Composition
- Windows: Window Coverings
- General: FrameStoneWood SidingTwo
- HOA Amenities: Trash110.0Monthly
- Originating MLS: ires
- School District: Douglas County RE-1
- County: Douglas
- Fencing: Fenced
- Water: Public
- Sewer: Public Sewer
- Source: ires
- Exclusions: Sellers' personal property.
This listing courtesy of Jessica Thomas , Compass - Denver
Monthly Payment
- Principal & Interest $
- Property Taxes $
- Home Insurance $
- VA Funding Fee $

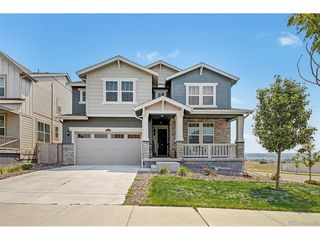
 New - 3 days ago