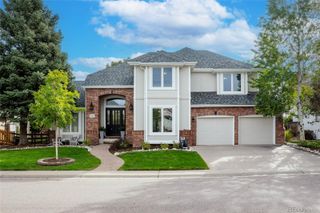
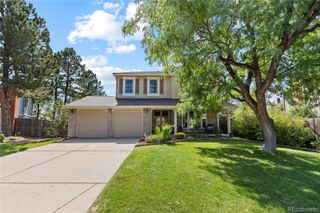
13272 Finnhorse Street, Parker, CO 80134
- 5 beds |
- 5 baths |
- 4,087 sqft
 Single-Family Home
  Built in 2026
  6,098sqft lot
 3 car garage
  $232/sqft
  Listed 26 days ago
Property Description
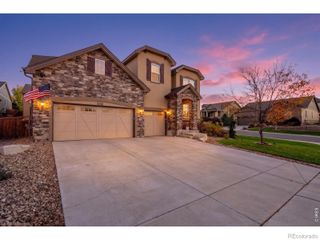
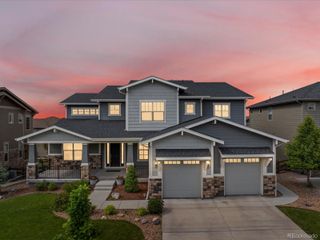
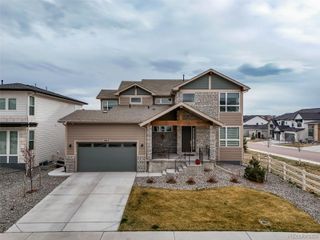
.MODEL HOME AND PRIME INVESTMENT OPPORTUNITY WITH A GUARANTEED 24-MONTH LEASEBACK! Own a professionally designed model home in the highly coveted Looking Glass master-planned community in Parker. Welcome to 13272 Finnhorse Street, the beautifully appointed Ironwood model by Dream Finders Homes. Featuring designer-selected finishes and upgrades throughout, this impressive two-story home offers 5 bedrooms, 4.5 bathrooms, a finished basement, covered patio, and spacious 3-car garage. The main level features an open-concept kitchen, dining area, and expansive great room—creating an inviting space for entertaining and everyday living. A main-level bedroom offers flexibility for guests, extended family, or a private retreat. The covered patio extends the living space outdoors to a fully landscaped backyard. Front and backyard landscaping, along with fencing, are included. Upstairs, the spacious primary suite features a private en-suite bathroom and generous walk-in closet. Additional bedrooms and bathrooms, a versatile loft, and conveniently located laundry room provide exceptional space and functionality. The finished basement offers even more room for entertaining, relaxing, or creating a personalized recreation space. Located in The Reserve at Looking Glass, residents enjoy approximately 20 miles of walking trails and convenient access to the neighborhood park, pool, and pickleball courts. This exceptional opportunity combines a beautifully designed model home, desirable community amenities, and the benefits of a guaranteed 24-month leaseback. .
- Listing Status:
- Active
- Date Added:
- September 9, 2026
- Data Last Updated:
- October 5, 2026 at 6:09AM
- Listing Office:
- DFH Colorado Realty LLC : mls.co@dreamfindershomes.com
- Listing Agent:
- Batey McGraw :
- Contact:
- mls.co@dreamfindershomes.com
- MLS ID:
- 7079240

- General: Private YardRain GuttersSmart Irrigation
- Style: Traditional
- Other Structures: Front PorchPatioCovered
- Parking: 220 VoltsConcreteDry WalledTandem
- Roofing: Shingle
- Windows: Double Pane WindowsEgress Windows
- General: Cement SidingFrameStoneTwoConcrete Perimeter
- HOA Amenities: ParkPlaygroundPoolTrail(s)RecyclingTrash127.5Monthly
- Originating MLS: REcolorado
- School District: Douglas RE-1
- County: Douglas
- Zoning: R0621836
- Fencing: Full
- Utilities: Cable AvailableElectricity ConnectedInternet Access (Wired)Natural Gas Connected110V220 Volts
- Water: Public
- Sewer: Public Sewer
- Source: REcolorado
This listing courtesy of Batey McGraw , DFH Colorado Realty LLC
Monthly Payment
- Principal & Interest $
- Property Taxes $
- Home Insurance $
- VA Funding Fee $