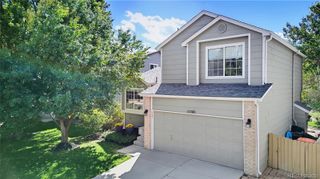
13409 Finnhorse Street, Parker, CO 80134
- 3 beds |
- 2 baths |
- 1,894 sqft
 Single-Family Home
  Built in 2026
  5,663sqft lot
 2 car garage
  $364/sqft
  Listed 26 days ago
Property Description
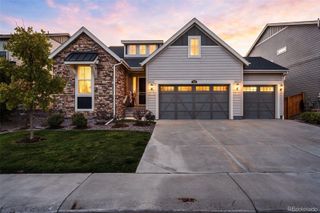
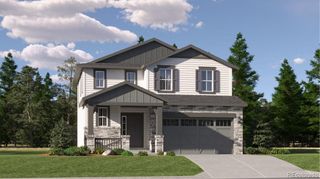
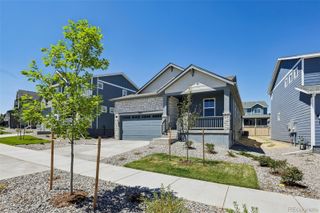
Welcome to 13409 Finnhorse Street—a brand-new Silverthorne by Dream Finders Homes in The Reserve at Looking Glass! This desirable ranch-style home offers 1,894 square feet of single-level living with 3 bedrooms, 2 full bathrooms, and a 2-car garage. The bright, open-concept floor plan seamlessly connects the kitchen, dining area, and great room, creating an inviting space for everyday living and entertaining. The private primary suite features an ensuite bathroom and walk-in closet, while two additional bedrooms provide flexibility for guests or a home office. Enjoy move-in-ready outdoor living with completed front and backyard landscaping and a fully fenced yard. Ideally located within walking distance of the community pool, pickleball courts, park, and 20 miles of scenic walking trails! Don’t miss this beautiful new home in Parker!
- Listing Status:
- Active
- Date Added:
- September 9, 2026
- Data Last Updated:
- October 5, 2026 at 5:09AM
- Listing Office:
- DFH Colorado Realty LLC : mls.co@dreamfindershomes.com
- Listing Agent:
- Batey McGraw :
- Contact:
- mls.co@dreamfindershomes.com
- MLS ID:
- 7845684

- General: Private YardRain GuttersSmart Irrigation
- Style: Traditional
- Other Structures: Front PorchPatioCovered
- Parking: 220 VoltsConcreteDry Walled
- Roofing: Shingle
- Windows: Double Pane Windows
- General: Cement SidingFrameStoneOneConcrete Perimeter
- HOA Amenities: ParkPlaygroundPoolTrail(s)Maintenance GroundsRecyclingTrash127.5Monthly
- Originating MLS: REcolorado
- School District: Douglas RE-1
- County: Douglas
- Zoning: R0621801
- Fencing: Partial
- Utilities: Cable AvailableElectricity ConnectedInternet Access (Wired)Natural Gas Connected110V220 Volts
- Water: Public
- Sewer: Public Sewer
- Source: REcolorado
This listing courtesy of Batey McGraw , DFH Colorado Realty LLC
Monthly Payment
- Principal & Interest $
- Property Taxes $
- Home Insurance $
- VA Funding Fee $

 New - 3 days ago