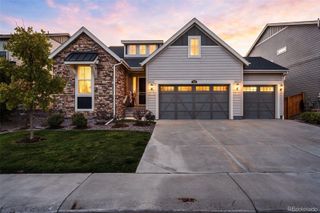
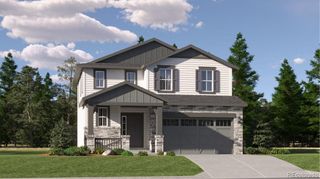
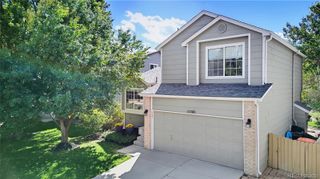
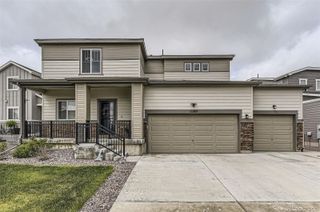
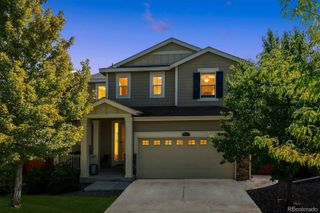
13783 Daffodil Way, Parker, CO 80134
- 4 beds |
- 2 baths |
- 1,739 sqft
 Single-Family Home
  Built in 2026
  5,663sqft lot
 2 car garage
  $374/sqft
  Listed 9 days ago
Property Description
Brand new, MOVE-IN READY 'Aspen' ranch-style home located in the highly sought-after Looking Glass community in Parker. This home offers a thoughtfully designed single-level layout that blends comfort, style, and everyday convenience. The chef-inspired kitchen is perfect for entertaining, featuring stunning 42” gray cabinetry, quartz countertops, and premium Whirlpool appliances—including a gas range, designer hood, and built-in microwave and flows seamlessly into separate living and dining areas, creating the ideal space for gatherings. A cozy gas fireplace adds warmth and charm, making the living space feel inviting year-round. Step outside to enjoy the 10’ x 12’ concrete patio—perfect for relaxing or hosting guests in Colorado’s beautiful seasons. Enjoy this beautiful rolling hills community and everything Parker has to offer! Don’t wait—schedule your private showing today and make this dream home yours! * Please note that interior photos are representative of the 'Aspen' floor plan and are not the actual home.
- Listing Status:
- Active
- Date Added:
- September 25, 2026
- Data Last Updated:
- October 5, 2026 at 4:06AM
- Listing Office:
- DFH Colorado Realty LLC : mls.co@dreamfindershomes.com
- Listing Agent:
- Batey McGraw :
- Contact:
- mls.co@dreamfindershomes.com
- MLS ID:
- 1785876

- General: Private YardRain GuttersSmart Irrigation
- Style: Traditional
- Other Structures: Front PorchPatio
- Parking: 220 VoltsConcreteDry Walled
- Roofing: Shingle
- Windows: Double Pane Windows
- General: Cement SidingFrameStoneOneConcrete Perimeter
- HOA Amenities: ParkPlaygroundPoolTrail(s)Maintenance GroundsRecyclingTrash127.5Monthly
- Originating MLS: REcolorado
- School District: Douglas RE-1
- County: Douglas
- Zoning: R0621978
- Fencing: Full
- Utilities: Cable AvailableElectricity ConnectedInternet Access (Wired)Natural Gas Connected110V
- Water: Public
- Sewer: Public Sewer
- Source: REcolorado
This listing courtesy of Batey McGraw , DFH Colorado Realty LLC
Monthly Payment
- Principal & Interest $
- Property Taxes $
- Home Insurance $
- VA Funding Fee $

 New - 2 days ago