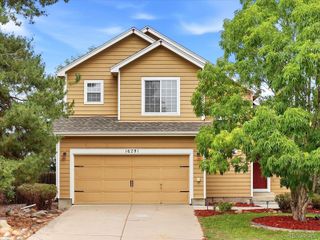
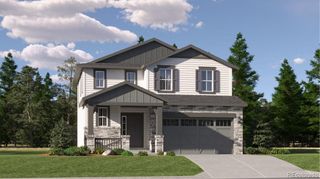
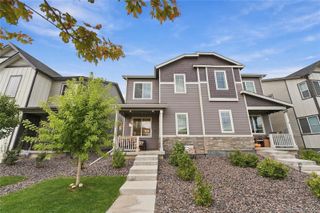
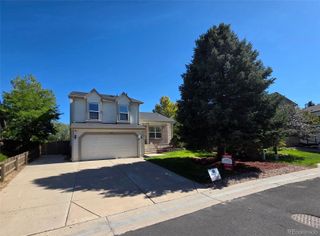
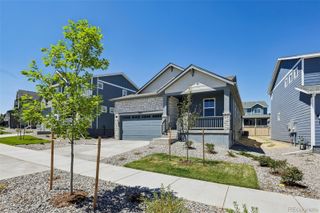
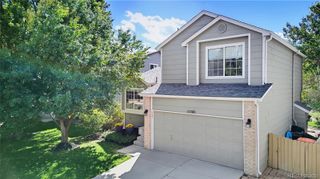
15062 Chicago Street, Parker, CO 80134
- 3 beds |
- 3 baths |
- 1,782 sqft
 Single-Family Home
  Built in 2017
  5,227sqft lot
 2 car garage
  $330/sqft
  Listed 11 days ago
Property Description
Welcome to this beautiful 3-bedroom, 3-bath home in Sierra Ridge! Step inside to an inviting open floor plan featuring new wide-plank vinyl wood flooring throughout the main level. The spacious kitchen is designed for everyday living and entertaining with granite countertops, stainless steel appliances, a large center island, and generous walk-in pantry. A convenient mudroom area provides the perfect drop zone for coats, shoes, and everyday essentials. Upstairs, the primary suite features a large walk-in closet and private 5-piece bath. Two additional bedrooms provide flexibility for family, guests, or a home office. The full 766-square-foot unfinished basement offers outstanding potential for future expansion—finish it as a recreation room, home theater, gym, additional bedrooms, or simply enjoy the extra storage space. Outside, enjoy a landscaped yard with front and rear sprinkler systems, plus the convenience of an attached 2-car garage. Located in Parker’s Sierra Ridge community with convenient access to pool, playground, shopping, dining, recreation, and everything the area has to offer. Move in and enjoy today while having plenty of room to grow tomorrow!
- Listing Status:
- Active
- Date Added:
- September 23, 2026
- Data Last Updated:
- October 5, 2026 at 2:08AM
- Listing Office:
- RE/MAX Professionals : 720-320-7118
- Listing Agent:
- Michael Barker :
- Contact:
- 720-320-7118
- MLS ID:
- 2092025

- General: Private Yard
- Style: Traditional
- Other Structures: Front PorchPatio
- Roofing: Composition
- Windows: Double Pane WindowsWindow CoveringsWindow Treatments
- General: FrameTwoConcrete Perimeter
- HOA Amenities: ClubhouseParkPlaygroundPoolRecyclingTrash187.0Quarterly
- Originating MLS: REcolorado
- School District: Douglas RE-1
- County: Douglas
- Zoning: R0489354
- Fencing: Full
- Water: Public
- Sewer: Public Sewer
- Source: REcolorado
This listing courtesy of Michael Barker , RE/MAX Professionals
Monthly Payment
- Principal & Interest $
- Property Taxes $
- Home Insurance $
- VA Funding Fee $