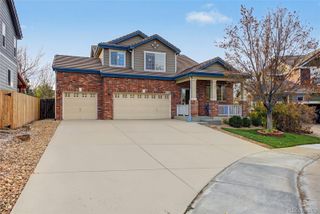
13560 Waterthrush Street, Parker, CO 80134
- 5 beds |
- 4 baths |
- 3,235 sqft
 Single-Family Home
 Built in 2022
 6,534sqft lot
 3 car garage
 $232/sqft
 Listed 28 days ago
Property Description
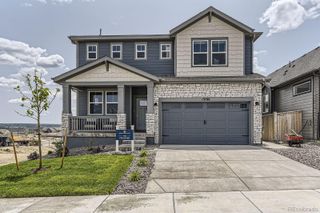
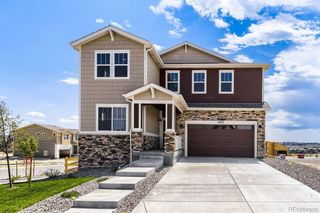
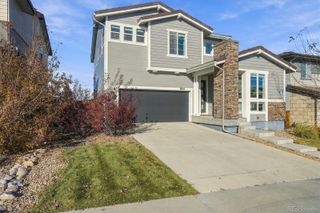
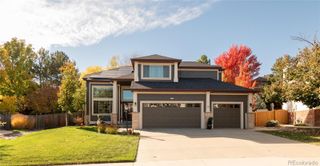
Built in 2022, this thoughtfully designed Parker residence offers 5 bedrooms, 4 bathrooms, and a refined balance of architectural presence, functional design, and inviting spaces. The main level features a guest bedroom or office, formal dining room, and spacious kitchen with an oversized island, butler’s pantry, walk-in pantry, and casual dining area. The kitchen opens to a dramatic two-story living room, where soaring ceilings, an open staircase, and statement chandelier create an elegant focal point. A mudroom with built-in bench and storage adds everyday convenience. Upstairs, a loft with built-in speakers overlooks the living room, offering a versatile space to relax or study. The primary suite provides a peaceful retreat, with a walk-in closet and five-piece ensuite creating a private sanctuary separate from the home's main gathering spaces. Two bedrooms share a Jack-and-Jill bath, while a fifth bedroom features its own walk-in closet. A spacious laundry room with washer and dryer completes the upper level. The high-ceiling basement offers generous storage and potential for future finished living space. Additional features include a finished and painted three-car tandem garage, whole-house water softener and humidifier, and radon mitigation system. Outside, the large covered deck overlooks a multi-level backyard with low-maintenance landscaping and open space beyond. With room to entertain or simply unwind, this inviting outdoor setting offers a sense of seclusion and a welcome escape at the end of the day. Nearby parks, trails, recreation, shopping, and dining at Parker Marketplace, Parker Pavilions, and historic downtown Parker complete the lifestyle.
- Listing Status:
- Active
- Date Added:
- October 22, 2026
- Data Last Updated:
- November 19, 2026 at 5:06AM
- Listing Office:
- Real Broker, LLC DBA Real : 720-730-4051
- Listing Agent:
- The Awaka Group :
- Contact:
- 720-730-4051
- MLS ID:
- 7727283

- General: PlaygroundPrivate YardRain Gutters
- Other Structures: Front PorchDeckPatioCovered
- Roofing: Shingle
- Windows: Skylight(s)Window CoveringsWindow Treatments
- General: StoneWood SidingTwo
- HOA Amenities: Trash110.0Monthly
- Originating MLS: REcolorado
- School District: Douglas RE-1
- County: Douglas
- Zoning: R0607438
- Fencing: Full
- Sewer: Public Sewer
- Source: REcolorado
This listing courtesy of The Awaka Group , Real Broker, LLC DBA Real
Monthly Payment
- Principal & Interest $
- Property Taxes $
- Home Insurance $
- VA Funding Fee $

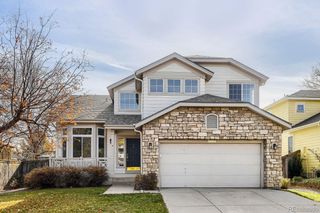
 New - 23 hours ago