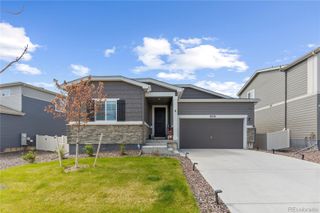
13584 Solaris Street, Parker, CO 80134
- 3 beds |
- 2 baths |
- 1,961 sqft
 Single-Family Home
  Built in 2026
  5,227sqft lot
 2 car garage
  $388/sqft
  Listed 14 days ago
Property Description
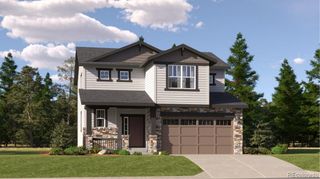
MOVE-IN READY ranch-style home in the highly desirable Reverie at Looking Glass community where thoughtfully designed homes and outstanding amenities create a vibrant, resort-style lifestyle. This move-in ready 'Pinery' one-story home offers 2 bedrooms, 2 bathrooms, a private study, and a 2-car garage, all designed for comfortable, main-level living. The gourmet kitchen is a true showpiece, featuring elegant antique white cabinetry, premium KitchenAid® stainless steel appliances, double wall ovens, and 36-inch gas cooktop with designer hood—perfect for entertaining or preparing everyday meals. Designer touches throughout include 8-foot interior doors, creating an open and sophisticated feel. The full unfinished garden-level basement provides abundant storage and the opportunity to customize additional living space to fit your lifestyle. Front and rear landscaping are included, allowing you to spend more time enjoying all that the Looking Glass community has to offer. With its resort-style amenities, walking trails, and welcoming atmosphere, this neighborhood is thoughtfully designed for those seeking an active, connected lifestyle in the heart of Parker. Don't miss your opportunity to own this stunning home and schedule a showing today!
- Listing Status:
- Active
- Data Last Updated:
- August 20, 2026 at 7:22AM
- Listing Office:
- DFH Colorado Realty LLC : 888-208-7455
- Listing Agent:
- Batey McGraw : 720-706-5701
- MLS ID:
- 5911602

- General: Private YardRain GuttersSmart Irrigation
- Style: Traditional
- Other Structures: Front PorchDeck
- Parking: 220 VoltsConcreteDry WalledFinished GarageParking spaces: 2
- Roofing: Shingle
- Windows: Double Pane Windows
- General: OneConcrete Perimeter
- Road/Access: Public
- HOA Amenities: ClubhouseFitness CenterParkPlaygroundPoolSpa/Hot TubTrail(s)RecyclingTrash127.5Monthly
- Originating MLS: recolorado
- School District: Douglas RE-1
- County: Douglas
- Zoning: LOT 39 LOOKING GLASS 15 0.119 AM/LR0623276
- Fencing: None
- Utilities: Cable AvailableElectricity ConnectedInternet Access (Wired)Natural Gas Connected110V220 Volts
- Water: Public
- Sewer: Public Sewer
- Source: recolorado
- Ownership: Builder
- Exclusions: None
This listing courtesy of Batey McGraw , DFH Colorado Realty LLC
Monthly Payment
- Principal & Interest $
- Property Taxes $
- Home Insurance $
- VA Funding Fee $

 New - 2 days ago