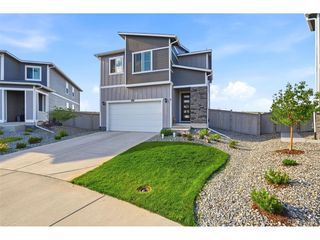
10005 Granite Hill Dr, Parker, CO 80134
- 3 beds |
- 2 baths |
- 2,000 sqft
 Single-Family Home
  Built in 1995
  8,276sqft lot
 3 car garage
  $338/sqft
  Listed 7 days ago
Property Description
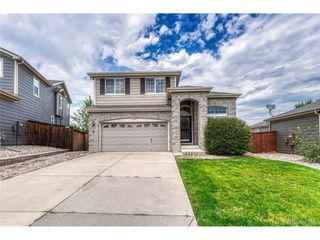
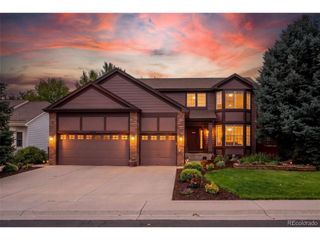
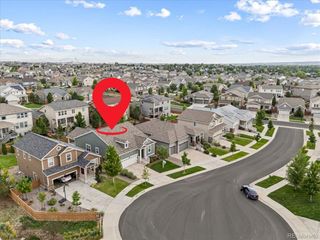
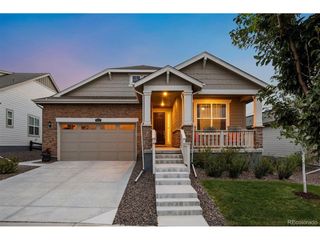
Welcome Home to Stonegate! Lovingly cared for by its original owner since day one, this charming ranch-style home offers the rare opportunity to become just the second owner of a home in one of Parker's most desirable communities. Situated on a spacious corner lot with a 3-car garage, this home has been well-loved and is ready for the next generation to make it their own. Newer Class 4 Roof installed in 2024. The main level offers approximately 2,000 sq.ft. of living space with an open kitchen featuring a center island, gas range, and plenty of cabinetry. The spacious primary suite features a 5-piece en-suite bath, while two additional bedrooms and a full bathroom provide plenty of room for family, guests, or a home office. A convenient main-floor laundry room is located just off the garage entry. Need more space? The 1,030 sq.ft. unfinished partial basement offers incredible potential for future living space, a recreation room, home gym, or additional storage. Enjoy all that Stonegate has to offer with parks, trails, and the community pool just minutes from your front door. Grocery stores, restaurants, and Downtown Parker are also close by, with easy access to Lincoln Avenue and I-25 just minutes away. After decades of memories, this original-owner home is ready for a new chapter. Bring your vision, make it your own, and enjoy the opportunity to be only the second owner of this special Stonegate home. Welcome Home!
- Listing Status:
- Active
- Data Last Updated:
- August 20, 2026 at 12:24PM
- Listing Office:
- RE/MAX Professionals : mmadsen@remax.net,303-875-2164
- Listing Agent:
- Mick Madsen : 303-875-2164
- Contact:
- mmadsen@remax.net,303-875-2164
- MLS ID:
- 9216037

- General: Sprinkler System
- Other Structures: Deck
- Parking: Attached
- Roofing: Composition
- General: BrickWood SidingOne
- HOA Amenities: PoolTrash100.0Other
- Originating MLS: ires
- School District: Douglas County RE-1
- County: Douglas
- Zoning: PDU
- Fencing: Fenced
- Water: City
- Sewer: Public Sewer
- Source: ires
- Exclusions: None
This listing courtesy of Mick Madsen , RE/MAX Professionals
Monthly Payment
- Principal & Interest $
- Property Taxes $
- Home Insurance $
- VA Funding Fee $

 New - 7 hours ago