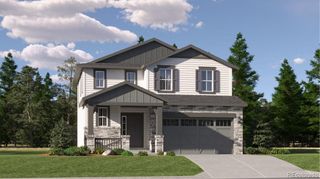
13780 Daffodil Way, Parker, CO 80134
- 3 beds |
- 3 baths |
- 2,253 sqft
 Single-Family Home
  Built in 2026
  7,841sqft lot
 2 car garage
  $311/sqft
  Listed 26 days ago
Property Description
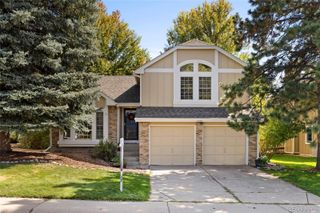
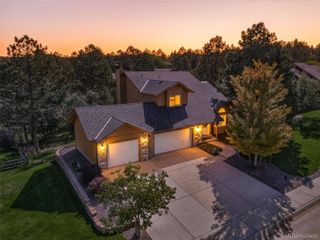
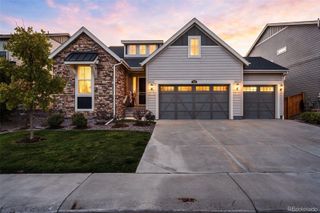
Brand new MOVE-IN READY home in the desirable Looking Glass community with completed rear landscaping and fencing—so you can enjoy your outdoor living space from day one! Situated on a spacious homesite with an oversized backyard, this stunning two-story home with a garden-level basement offers the perfect blend of elegance, comfort, and functionality. Professionally completed backyard landscaping creates an inviting space for relaxing, entertaining, play, or gardening without the added time or expense of finishing it yourself. Inside, relax by the cozy gas fireplace in the great room and prepare to be wowed by the chef-inspired kitchen, featuring a large island, 42" white cabinets, quartz countertops, and top-of-the-line Whirlpool stainless steel appliances, including a contemporary gas range, hood, and built-in microwave. Designed for modern living, this home also features a dedicated main-level home office, 9' ceilings throughout, and energy-efficient upgrades such as a tankless water heater. Outside, enjoy the vibrant lifestyle that Looking Glass and Parker have to offer. Residents enjoy outstanding community amenities, scenic surroundings, and convenient access to shopping, dining, parks, and recreation. With completed rear landscaping and fencing already in place, this home delivers exceptional move-in-ready value, allowing you to start enjoying your backyard the moment you move in. Don't miss your opportunity to own this beautiful move-in-ready home with a finished backyard. Schedule your showing today!
- Listing Status:
- Active
- Date Added:
- September 9, 2026
- Data Last Updated:
- October 5, 2026 at 7:08AM
- Listing Office:
- DFH Colorado Realty LLC : mls.co@dreamfindershomes.com
- Listing Agent:
- Batey McGraw :
- Contact:
- mls.co@dreamfindershomes.com
- MLS ID:
- 4133934

- General: Private YardRain GuttersSmart Irrigation
- Style: Traditional
- Other Structures: Front PorchDeck
- Parking: 220 VoltsConcreteDry Walled
- Roofing: Shingle
- Windows: Double Pane Windows
- General: Cement SidingFrameStoneTwoConcrete Perimeter
- HOA Amenities: ParkPlaygroundPoolTennis Court(s)Trail(s)Maintenance GroundsRecyclingTrash127.5Monthly
- Originating MLS: REcolorado
- School District: Douglas RE-1
- County: Douglas
- Zoning: R0621965
- Fencing: Full
- Utilities: Cable AvailableElectricity ConnectedInternet Access (Wired)Natural Gas Connected110V
- Water: Public
- Sewer: Public Sewer
- Source: REcolorado
This listing courtesy of Batey McGraw , DFH Colorado Realty LLC
Monthly Payment
- Principal & Interest $
- Property Taxes $
- Home Insurance $
- VA Funding Fee $

 New - 1 day ago