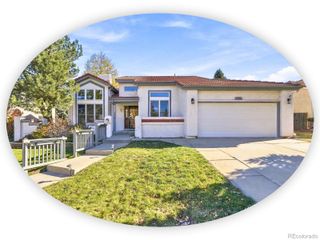
13823 Ashgrove Circle, Parker, CO 80134
- 4 beds |
- 4 baths |
- 3,222 sqft
 Single-Family Home
 Built in 2015
 5,227sqft lot
 3 car garage
 $248/sqft
 Listed 1 month ago
Property Description
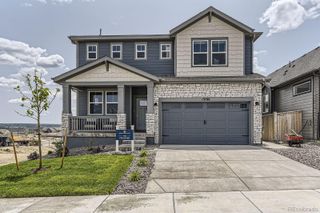
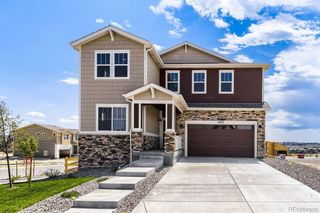
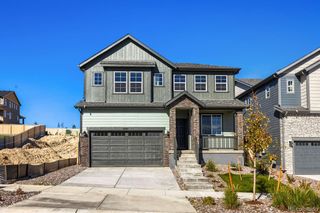
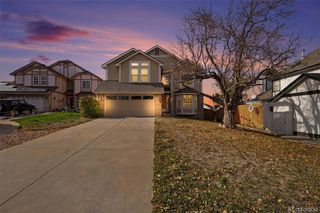
Poised on a premium lot in Meridian Village, this beautifully appointed residence offers a rare sense of privacy with only one immediate neighbor, a trail along one side and greenspace behind. West-facing outdoor spaces capture spectacular Colorado sunsets, while a covered patio sets the stage for outdoor entertaining. Inside, a two-story foyer introduces an open living area with a fireplace and a chef’s kitchen featuring newer stainless steel appliances, generous cabinetry and a center island. A butler’s pantry with a wet bar connects to the formal dining room. Upstairs, the spacious primary suite offers a five-piece bath and walk-in closet, accompanied by versatile secondary bedrooms, including one with an en-suite bath. A laundry room with a new washer and dryer set adds everyday ease, while a three-car attached garage features the EV charging. Thoughtful updates include owned solar with a Tesla Powerwall system, dual-zone HVAC, remote-controlled automatic window shades, a recently painted exterior, well-maintained fencing, and a tile roof.
- Listing Status:
- Active
- Date Added:
- October 9, 2026
- Data Last Updated:
- November 19, 2026 at 6:06AM
- Listing Office:
- Milehimodern : jmallott@milehimodern.com,719-200-7522
- Listing Agent:
- Johnnie Mallott :
- Contact:
- jmallott@milehimodern.com,719-200-7522
- MLS ID:
- 1876007

- General: Gas ValveLighting
- Style: Traditional
- Other Structures: Front PorchPatioCovered
- Parking: Electric Vehicle Charging Station(s)
- Roofing: Concrete
- Windows: Double Pane WindowsWindow Coverings
- General: Cement SidingFrameTwo
- HOA Amenities: ParkPlaygroundPoolTrail(s)Road MaintenanceSnow Removal60.0Quarterly
- Originating MLS: REcolorado
- School District: Douglas RE-1
- County: Douglas
- Zoning: PDUR0479631
- Fencing: Full
- Utilities: Electricity ConnectedInternet Access (Wired)Natural Gas ConnectedPhone Available110V220 Volts
- Water: Public
- Sewer: Public Sewer
- Source: REcolorado
This listing courtesy of Johnnie Mallott , Milehimodern
Monthly Payment
- Principal & Interest $
- Property Taxes $
- Home Insurance $
- VA Funding Fee $

 New - 1 day ago